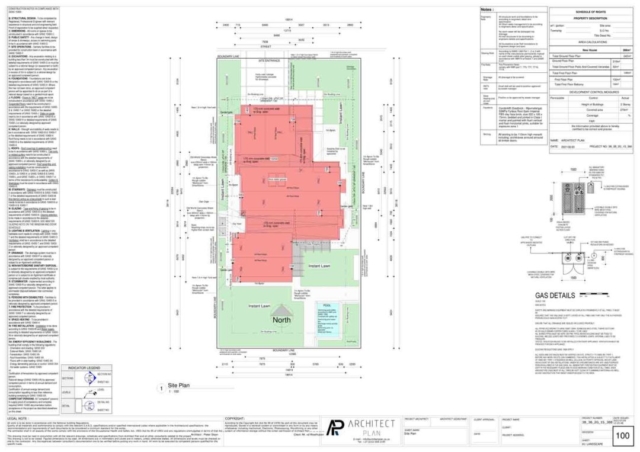
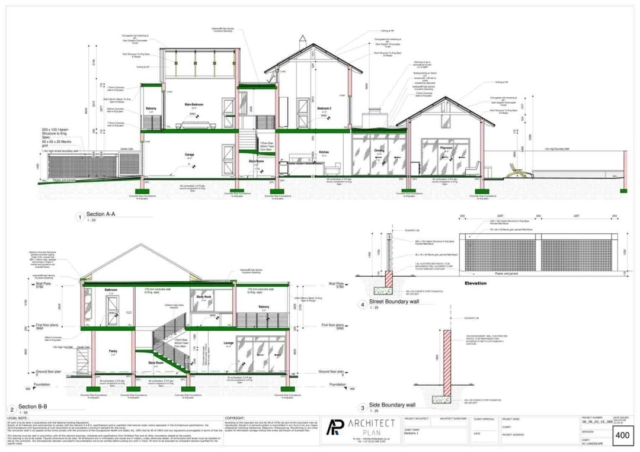
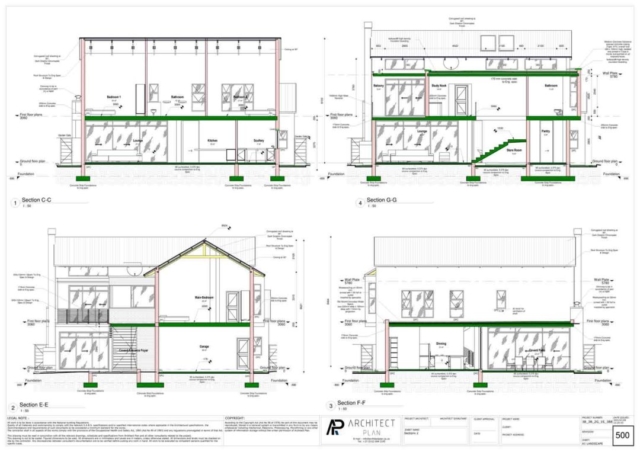
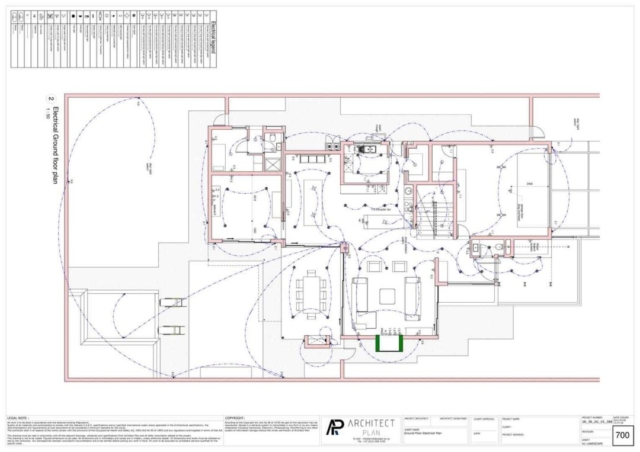
Introducing a captivating house with a thoughtfully designed floor plan, featuring 3 bedrooms and 2 bathrooms. This remarkable dwelling artfully blends interactive spaces with serene and reserved areas, creating a harmonious living environment. Adding to its allure, this house offers an additional cabin that includes a bedroom and lounge, providing a unique and private space for guests. The journey begins at the stunning covered entrance, adorned with lush greenery, welcoming you into the home. As you step inside, you’ll be greeted by a beautiful open plan kitchen and lounge area, where the art of small-scale living effortlessly transforms into a spacious and inviting haven. Indulge in the seamless flow of this floor plan, where each area is meticulously crafted to enhance your living experience. Whether you desire lively interactions or moments of tranquillity, this house offers the perfect balance for every occasion.
R11 676,00 – R30 441,00Price range: R11 676,00 through R30 441,00


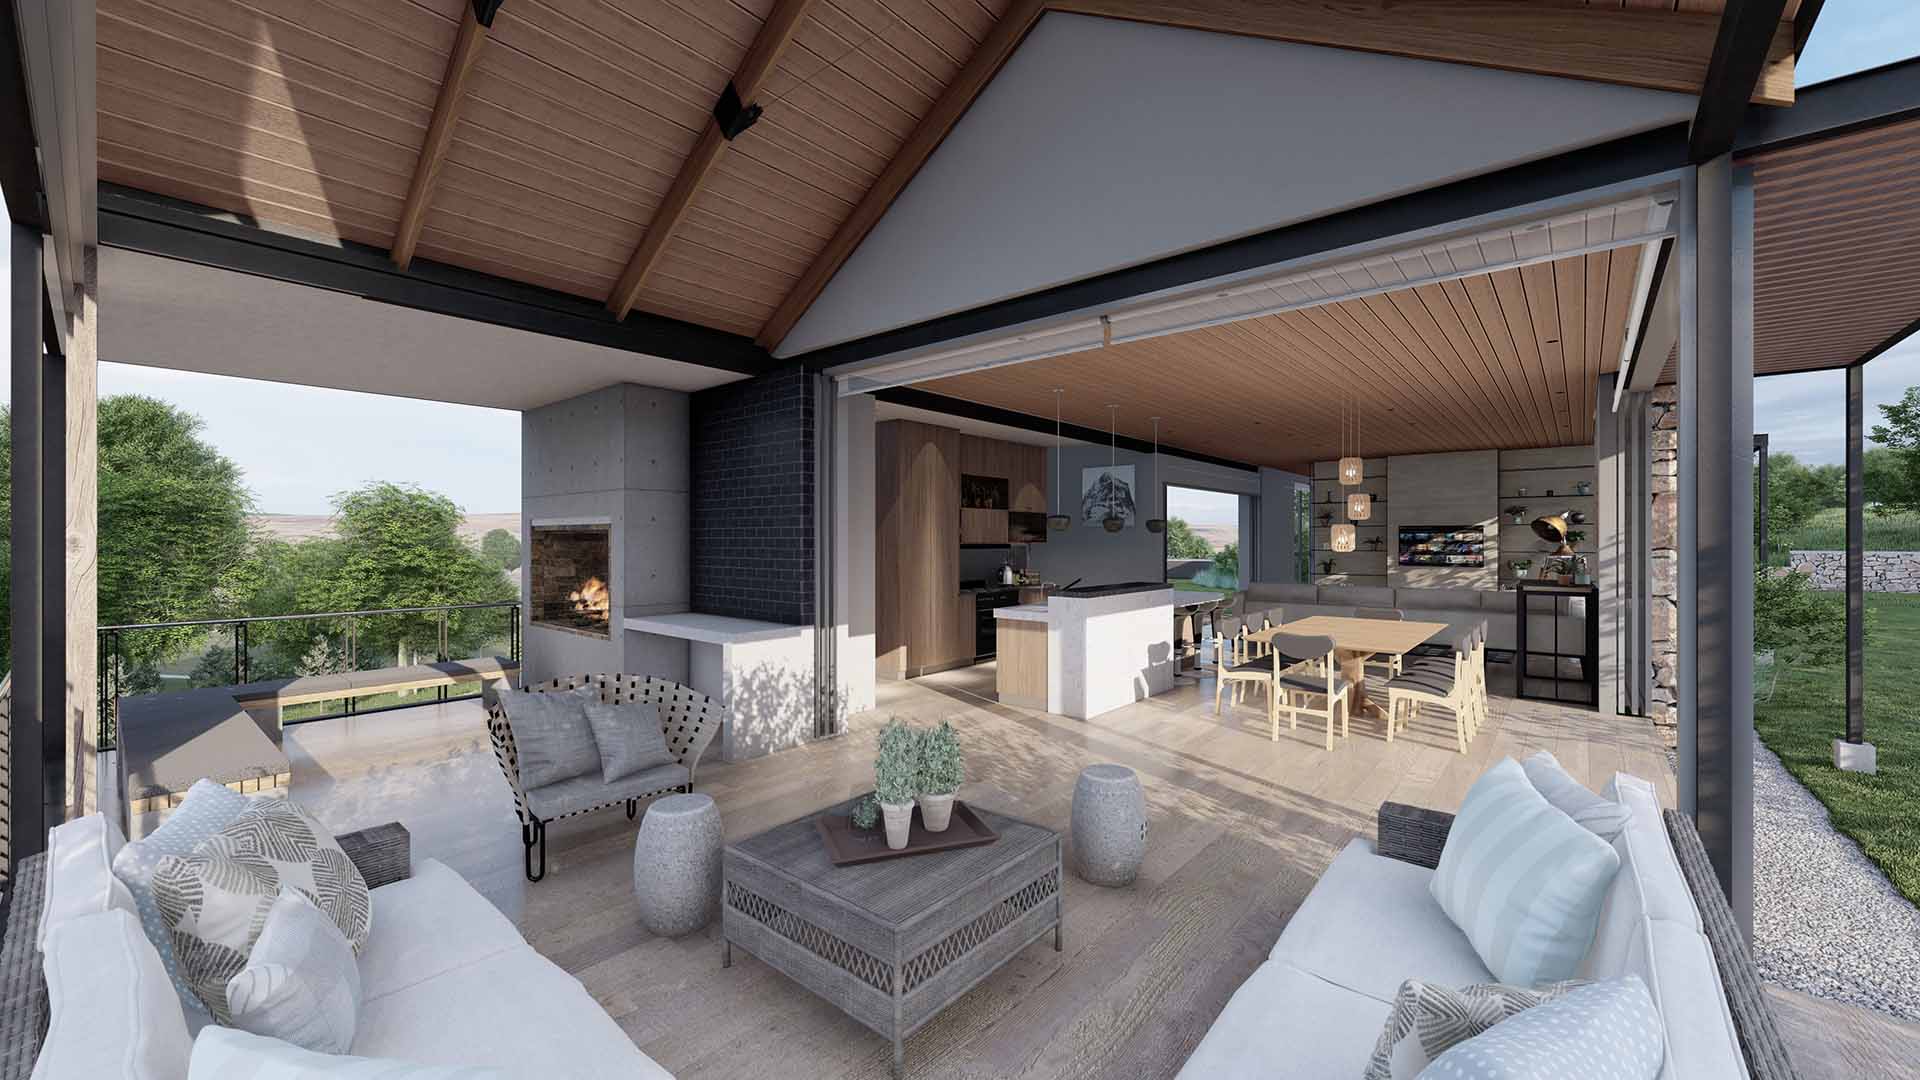

| Area | (4488ft²) (417m²) |
| Minimum Stand Size | (80ft x 164ft) (25m x 50m) |
| Levels | 2 |
| Approximate Building Cost | R5 629 500 |
| Bedroom | 3 |
| Bathroom | 2 |
| Toilets | 1 |
| Garage | Double |
| Accommodation | Lobby |
| Covered Patio | |
| Carport | |
| Kitchen | |
| Dining | |
| Study | |
| Lounge | |
| Pantry | |
| Study | |
| Dry Yard | |
| Cabin | |
| Pool |
| WHAT AN ARCHITECT MAY COST | R170 590,00 |
| OUR PRICE (SACAP REGISTERED ARCHITECTS) | R11 676,00 |
| YOU SAVE | R158 914,00 |
“A review from a customer who benefited from your product. Reviews can be a highly effective way of establishing credibility and increasing your company's reputation.”
Customer Name
“A review from a customer who benefited from your product. Reviews can be a highly effective way of establishing credibility and increasing your company's reputation.”
Customer Name