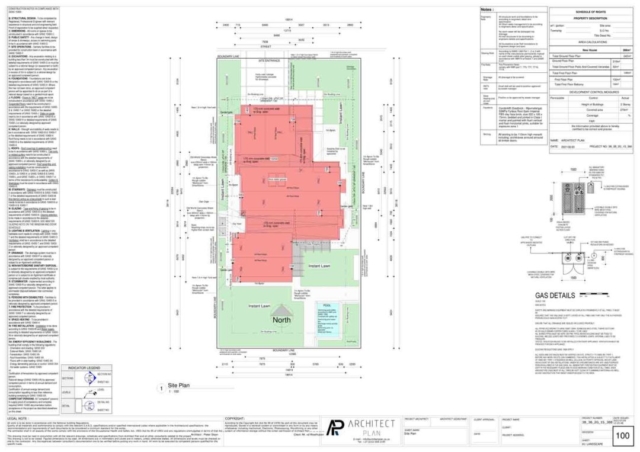
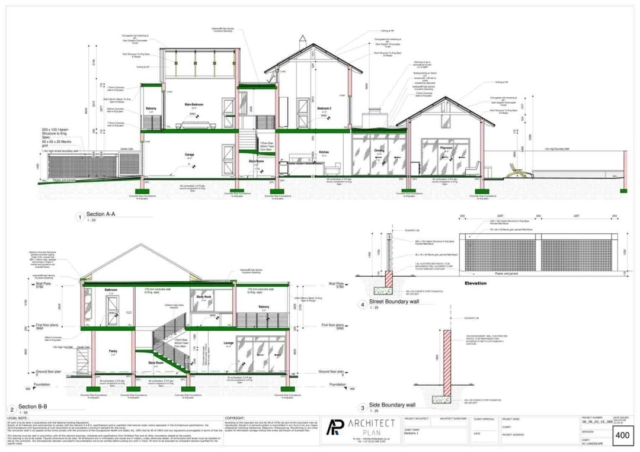
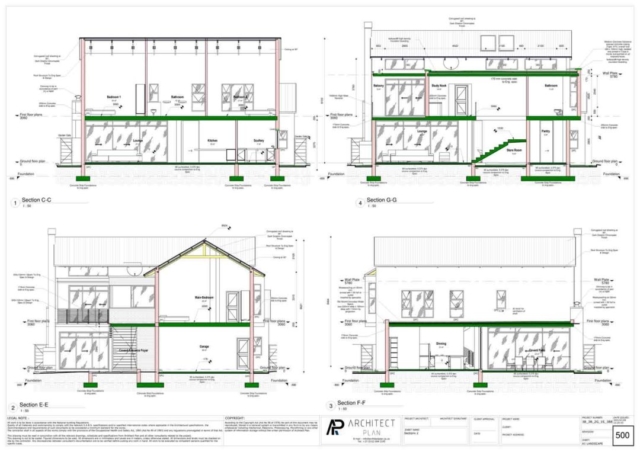
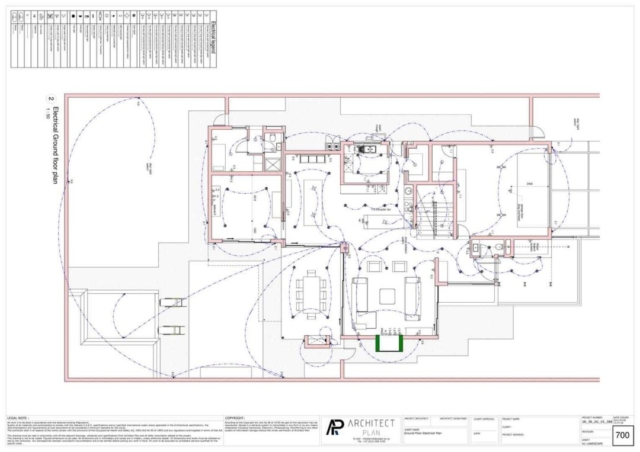
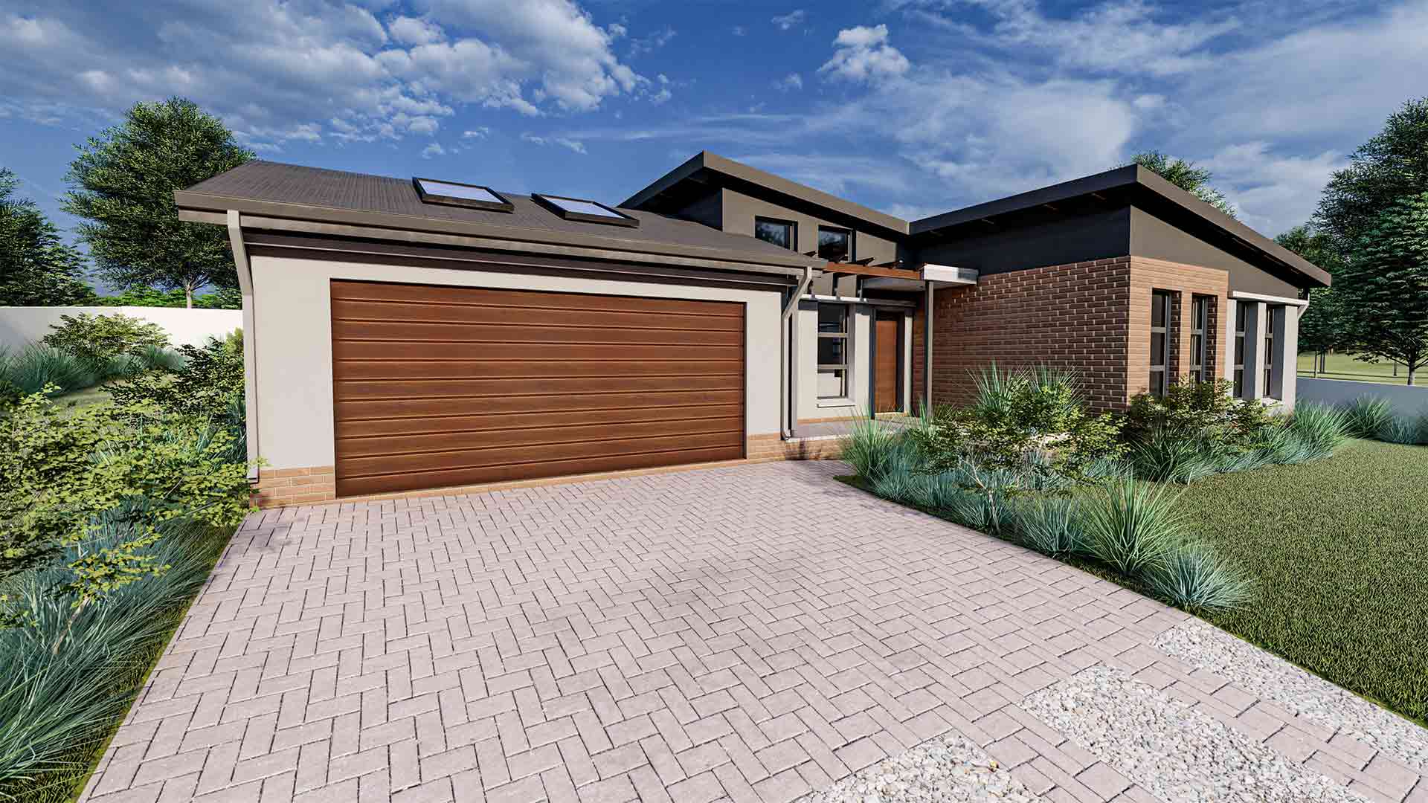
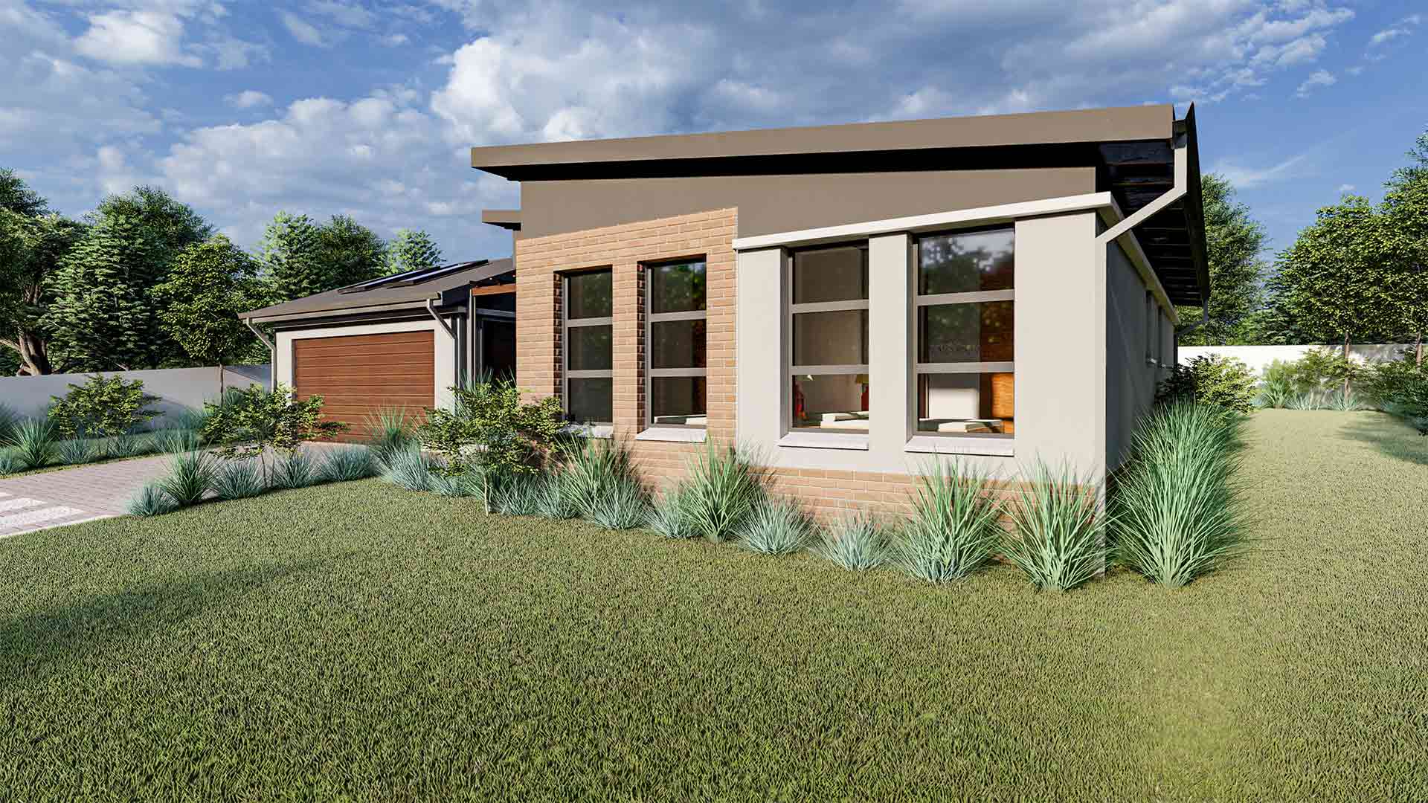
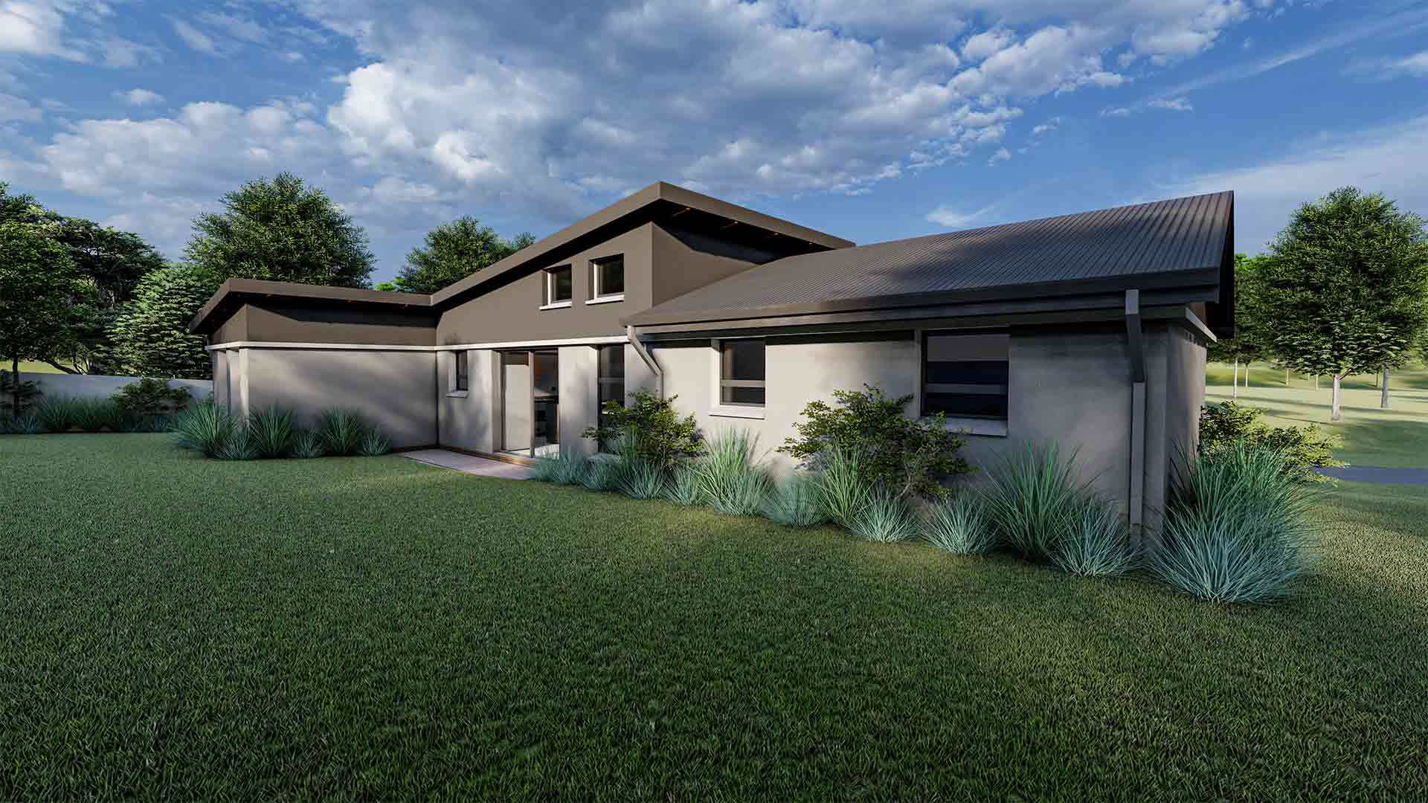
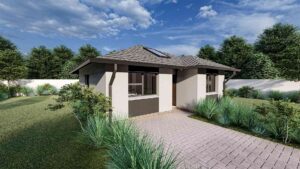
Welcome to this charming modern home featuring exquisite face brick and plastered finishes. The architectural design seamlessly combines elegance and functionality. As you approach the home, a delightful open patio entrance adorned with a timber canopy and planter invites you inside. Step into the open living area, where the lounge and kitchen seamlessly blend together, creating a harmonious space for relaxation and culinary delights. A convenient back door provides easy access to the outdoors. The home boasts a luxurious main bedroom with an en-suite bathroom, offering privacy and comfort. Additionally, two well-appointed bedrooms are nestled adjacent to the lounge, accompanied by an additional bathroom. The cleverly designed passage enhances the sense of seclusion and intimacy within the home. With a double garage and ample parking space for two cars in front, this home provides practicality without compromising on style.
R3 556,00 – R11 011,00Price range: R3 556,00 through R11 011,00

| Area | (1367ft²) (127m²) |
| Minimum Stand Size | (68ft x 65ft) (21m x 20m) |
| Levels | 1 |
| Approximate Building Cost | R977 900 |
| Bedroom | 3 |
| Bathroom | 2 |
| Garage | Double |
| Accommodation | Lounge |
| Kitchen | |
| Open Patio |
| WHAT A ARCHITECT MAY COST | R44 005,50 |
| OUR PRICE (SACAP REGISTERED ARCHITECTS) | R5 842,00 |
| YOU SAVE | R38 163,50 |

“A review from a customer who benefited from your product. Reviews can be a highly effective way of establishing credibility and increasing your company's reputation.”
Customer Name
“A review from a customer who benefited from your product. Reviews can be a highly effective way of establishing credibility and increasing your company's reputation.”
Customer Name