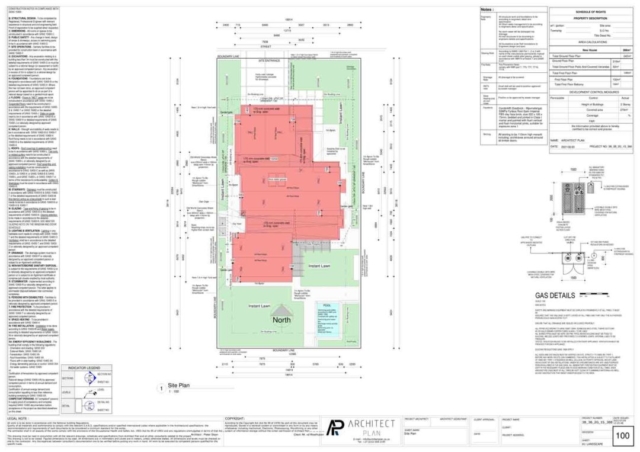
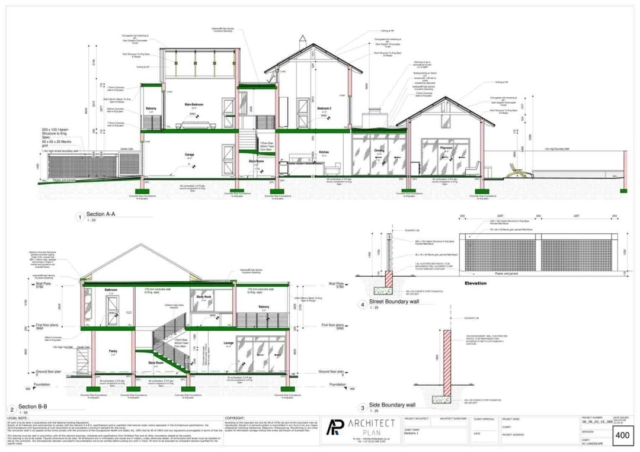
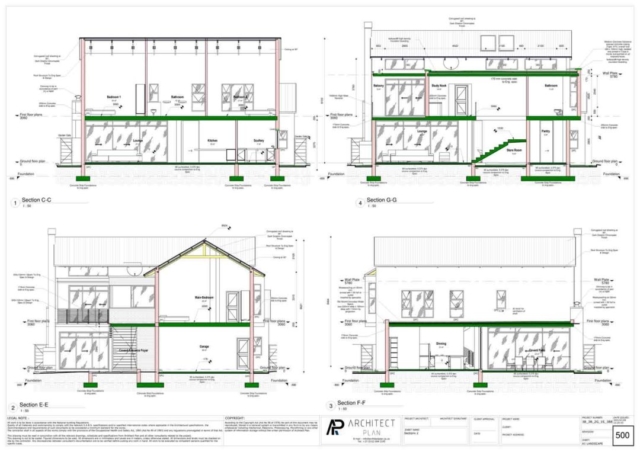
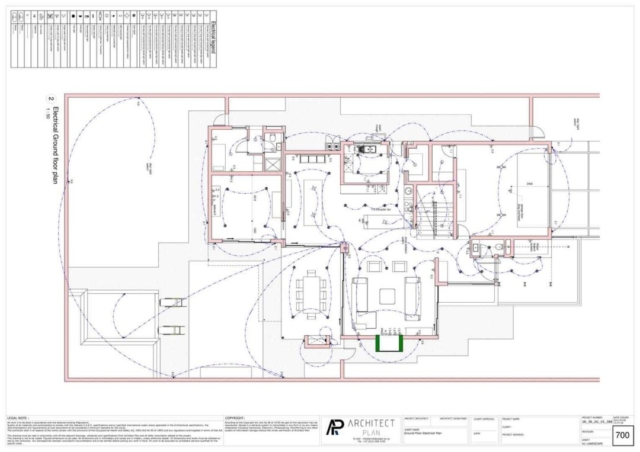
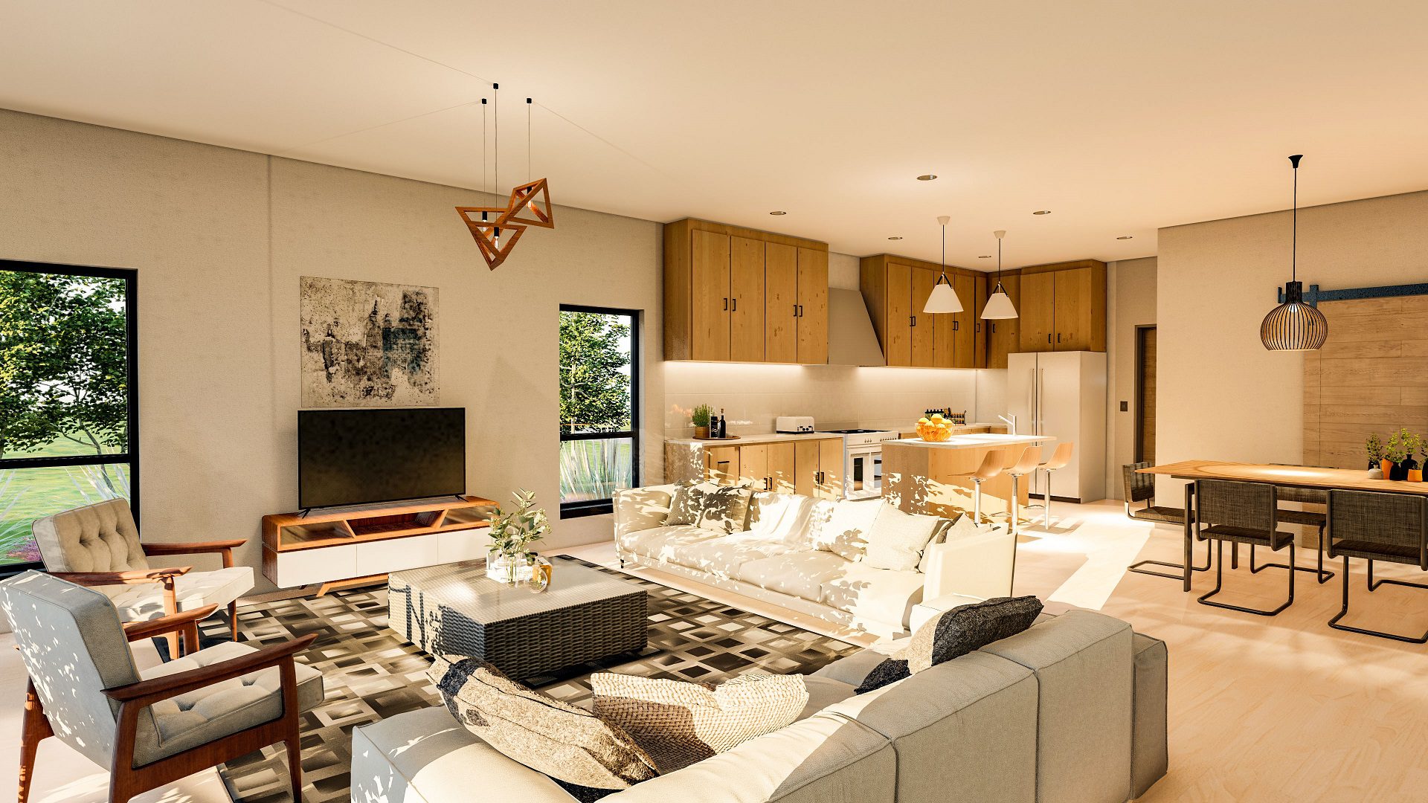
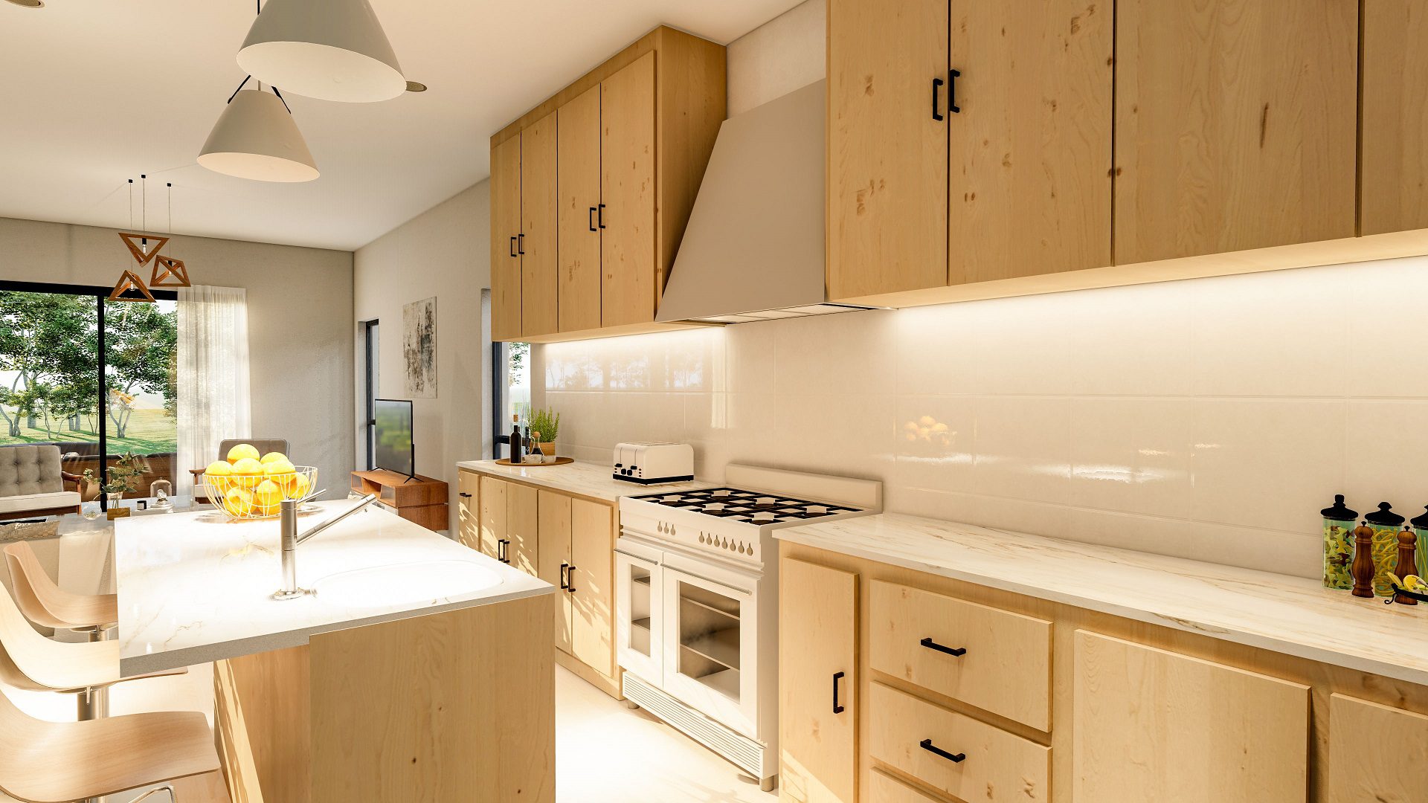
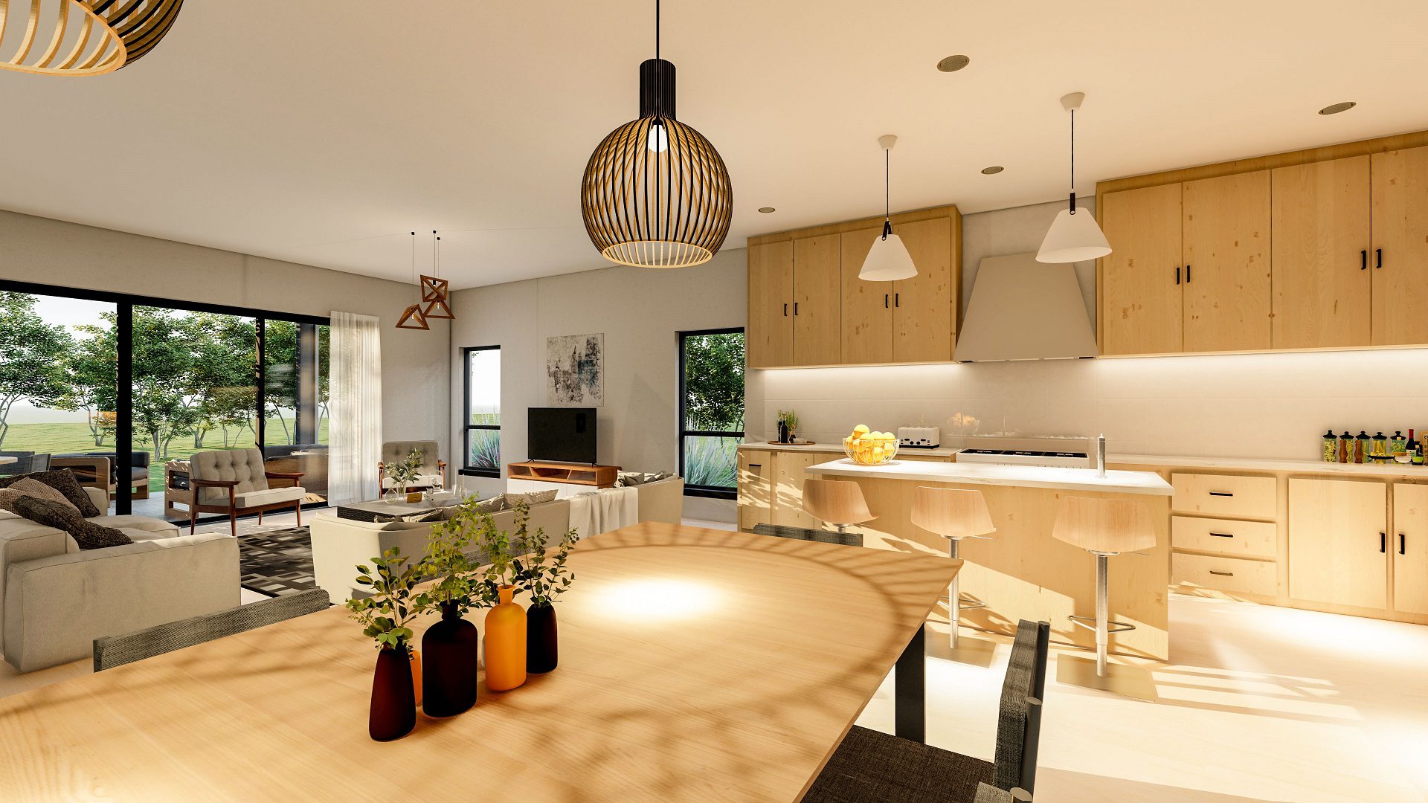
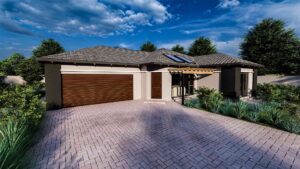
Discover the brilliance of this 4-bedroom, 2-bathroom home, seamlessly blending interactive spaces with peaceful, reserved environments. The open plan design of this house creates a sense of spaciousness and versatility, making it feel larger than its actual size. Designed to thrive in any environment, this home is perfect for creating a community of houses with a similar architectural style. Whether you’re seeking a harmonious living space or a place to foster connections, this home offers endless possibilities. Embrace the potential of this versatile and adaptable architectural gem that effortlessly combines functionality, style, and a sense of community.
R8 736,00 – R22 776,00Price range: R8 736,00 through R22 776,00

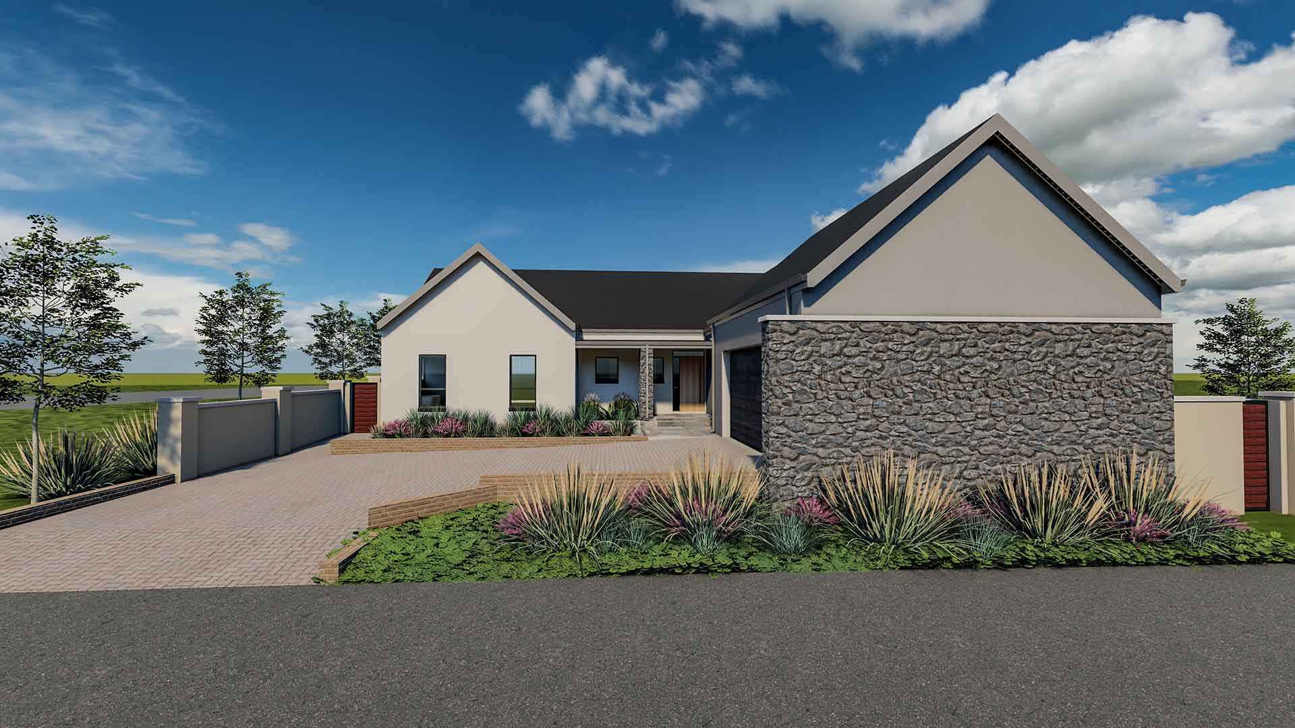
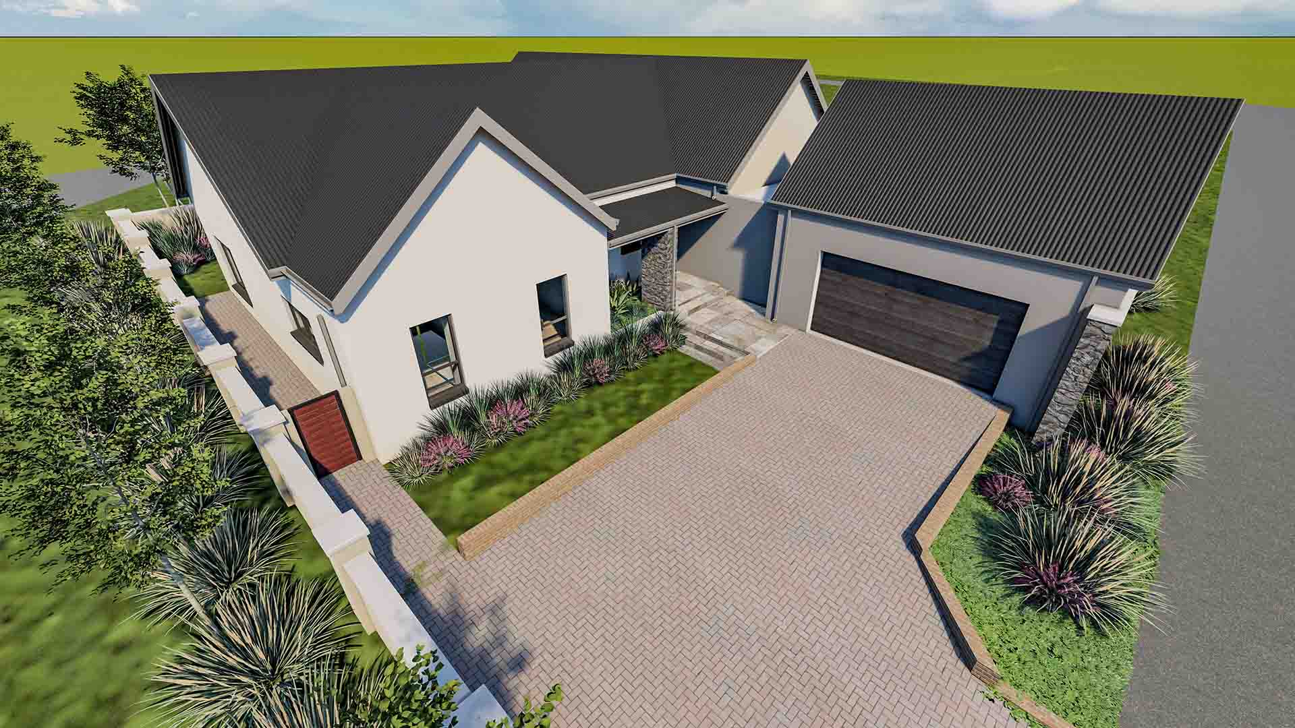

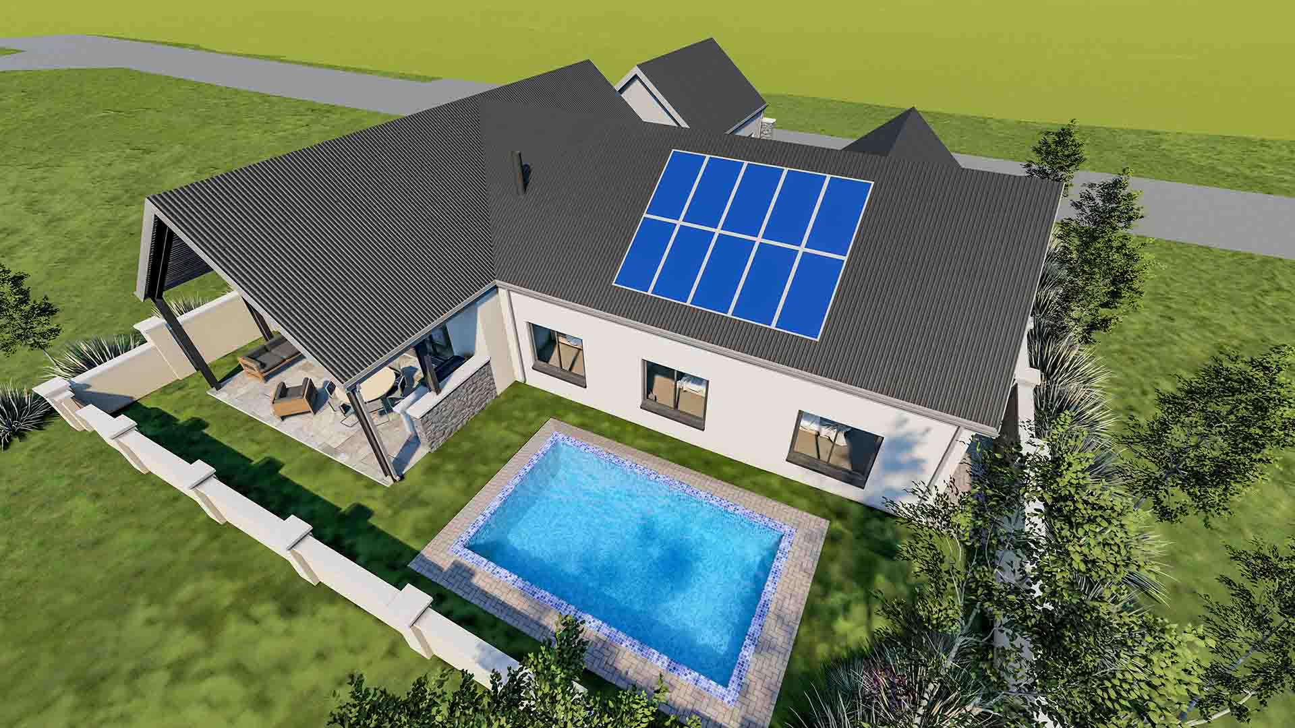

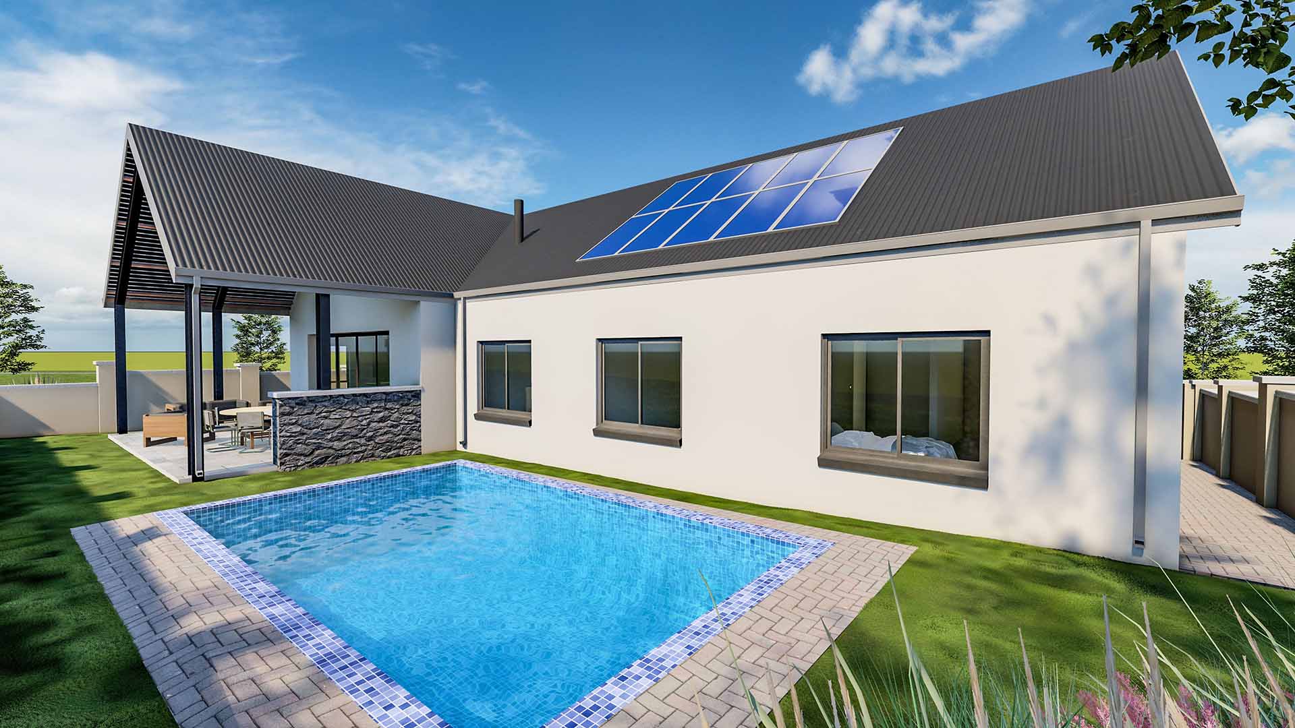
| Area | (3356ft²) (312m²) |
| Minimum Stand Size | (98ft x 118ft) (30m x 36m) |
| Levels | 1 |
| Approximate Building Cost | R4 212 000 |
| Bedroom | 4 |
| Bathroom | 2 |
| Toilets | 1 |
| Garage | Double |
| Accommodation | Lobby |
| Covered Patio | |
| Office | |
| Kitchen | |
| Dining | |
| Pool | |
| Lounge | |
| Scullery | |
| Dresser | |
| Dry Yard |
| WHAT AN ARCHITECT MAY COST | R127 636,00 |
| OUR PRICE (SACAP REGISTERED ARCHITECTS) | R8 736,00 |
| YOU SAVE | R118 900,00 |

“A review from a customer who benefited from your product. Reviews can be a highly effective way of establishing credibility and increasing your company's reputation.”
Customer Name
“A review from a customer who benefited from your product. Reviews can be a highly effective way of establishing credibility and increasing your company's reputation.”
Customer Name