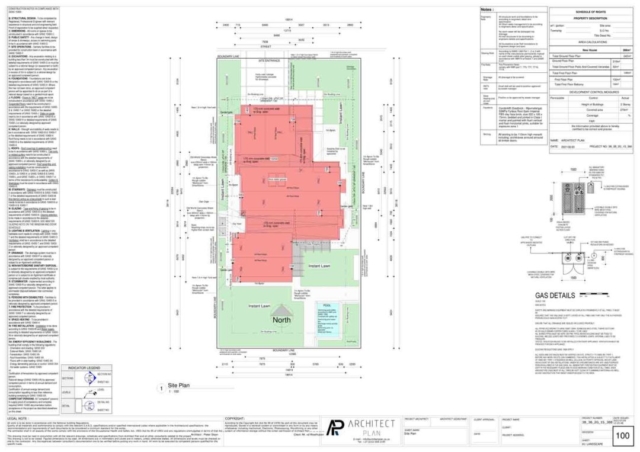
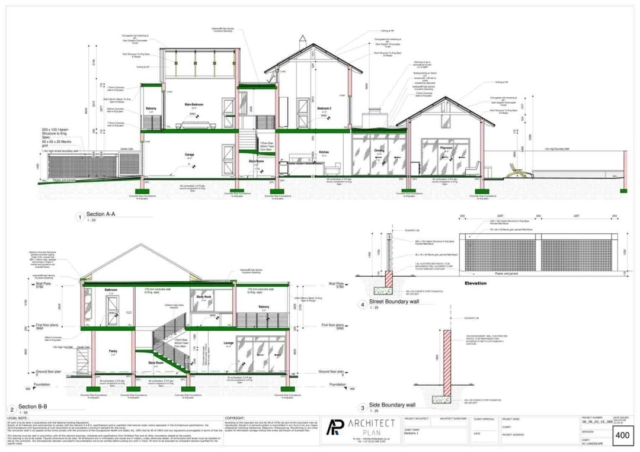
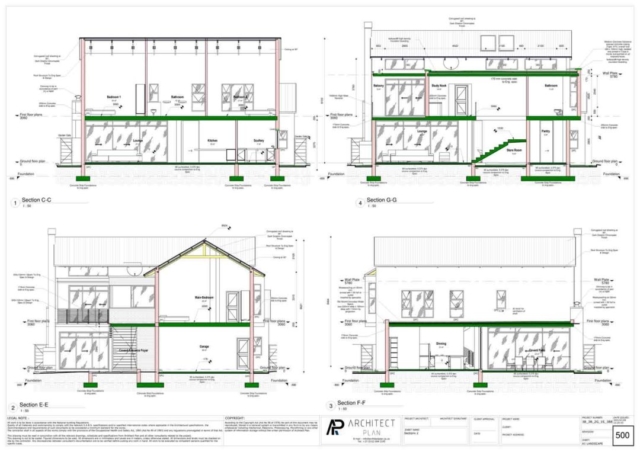
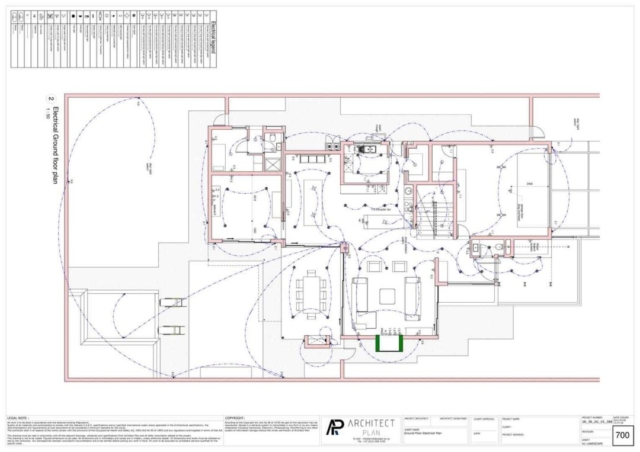
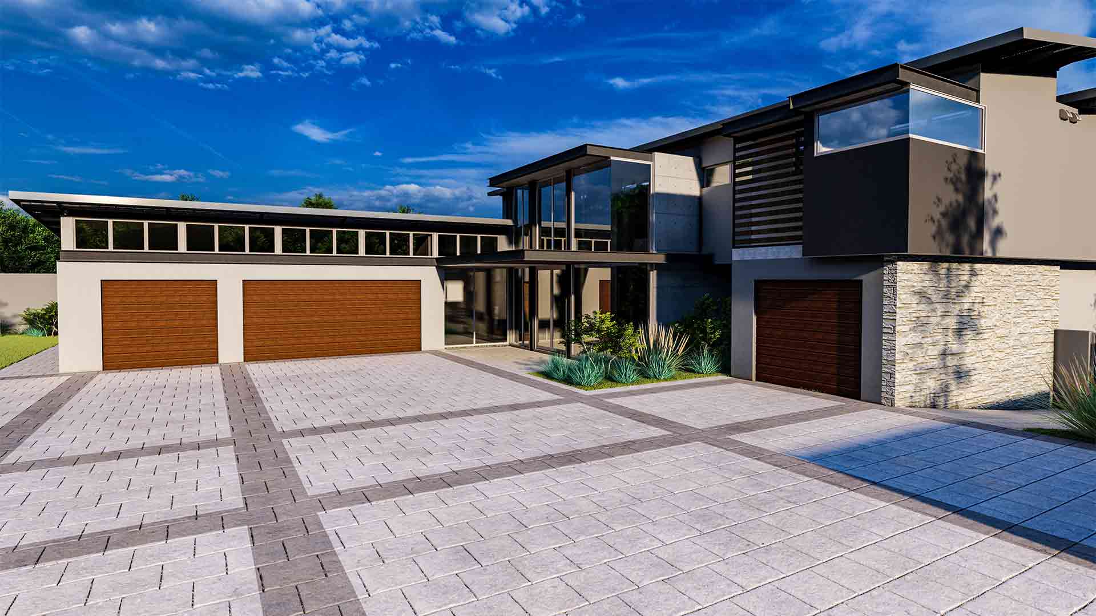
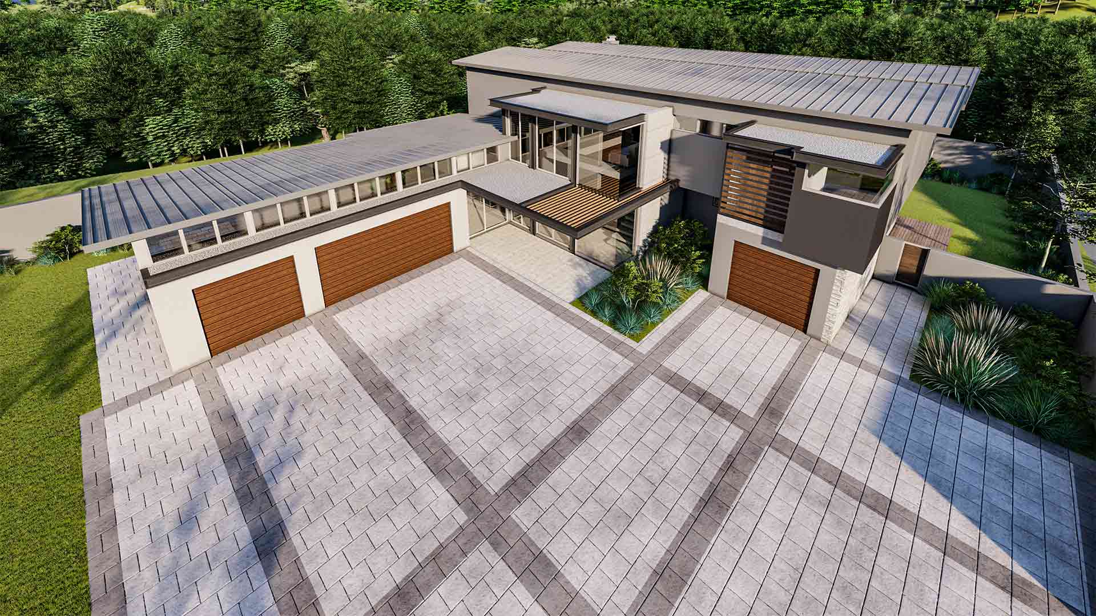
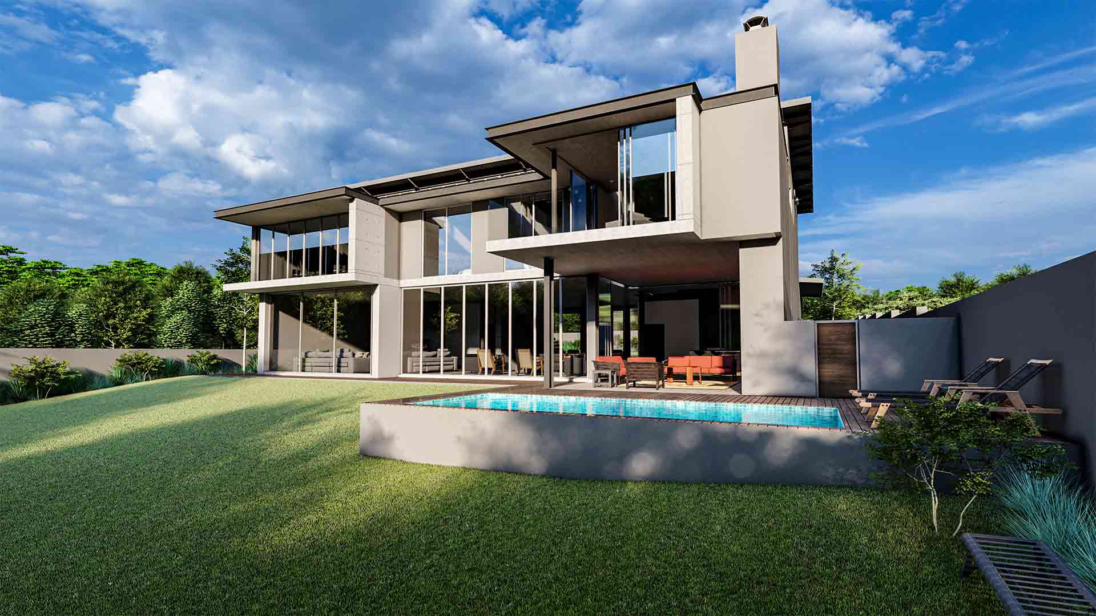
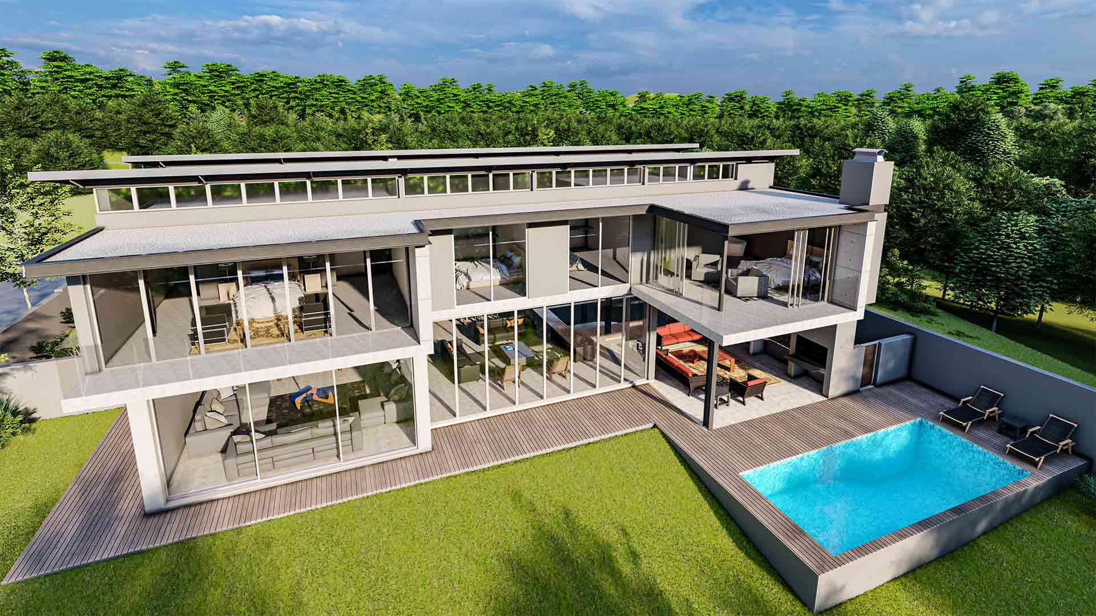
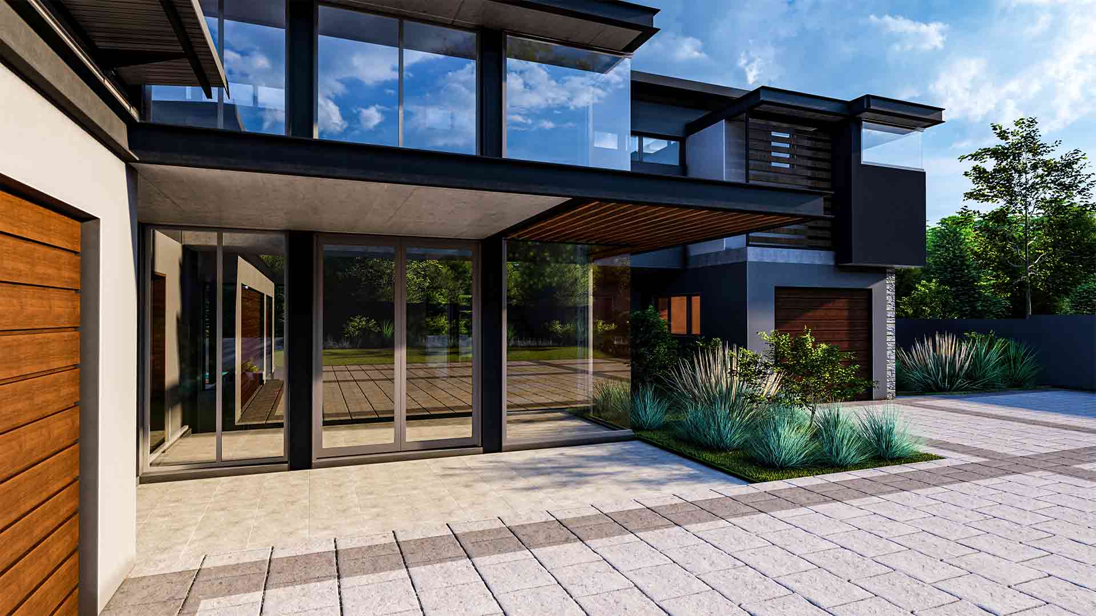
Experience the epitome of modern living in this stunning four-bedroom, three-bathroom home with three garages and an additional, separate, single garage. Designed to optimize natural light, the north-facing facades are predominantly made of glass, allowing abundant sunlight to filter through and illuminate the living spaces. As you step inside, the sunken open plan living area on the ground floor creates a captivating sense of depth while drawing your gaze towards the breathtaking northern views. The ground floor also features a walk-in pantry, study, storeroom, and scullery, strategically positioned to complement the north-facing entertainment areas. Upstairs, you’ll discover four generously sized north-facing bedrooms, with two of them boasting private dressers and en-suite bathrooms. The remaining two bedrooms share a well-appointed full bathroom, conveniently located near the pajama lounge. Indulge in the beauty of contemporary architecture and revel in the seamless integration of style and functionality in this magnificent home.
R15 904,00 – R33 796,00Price range: R15 904,00 through R33 796,00


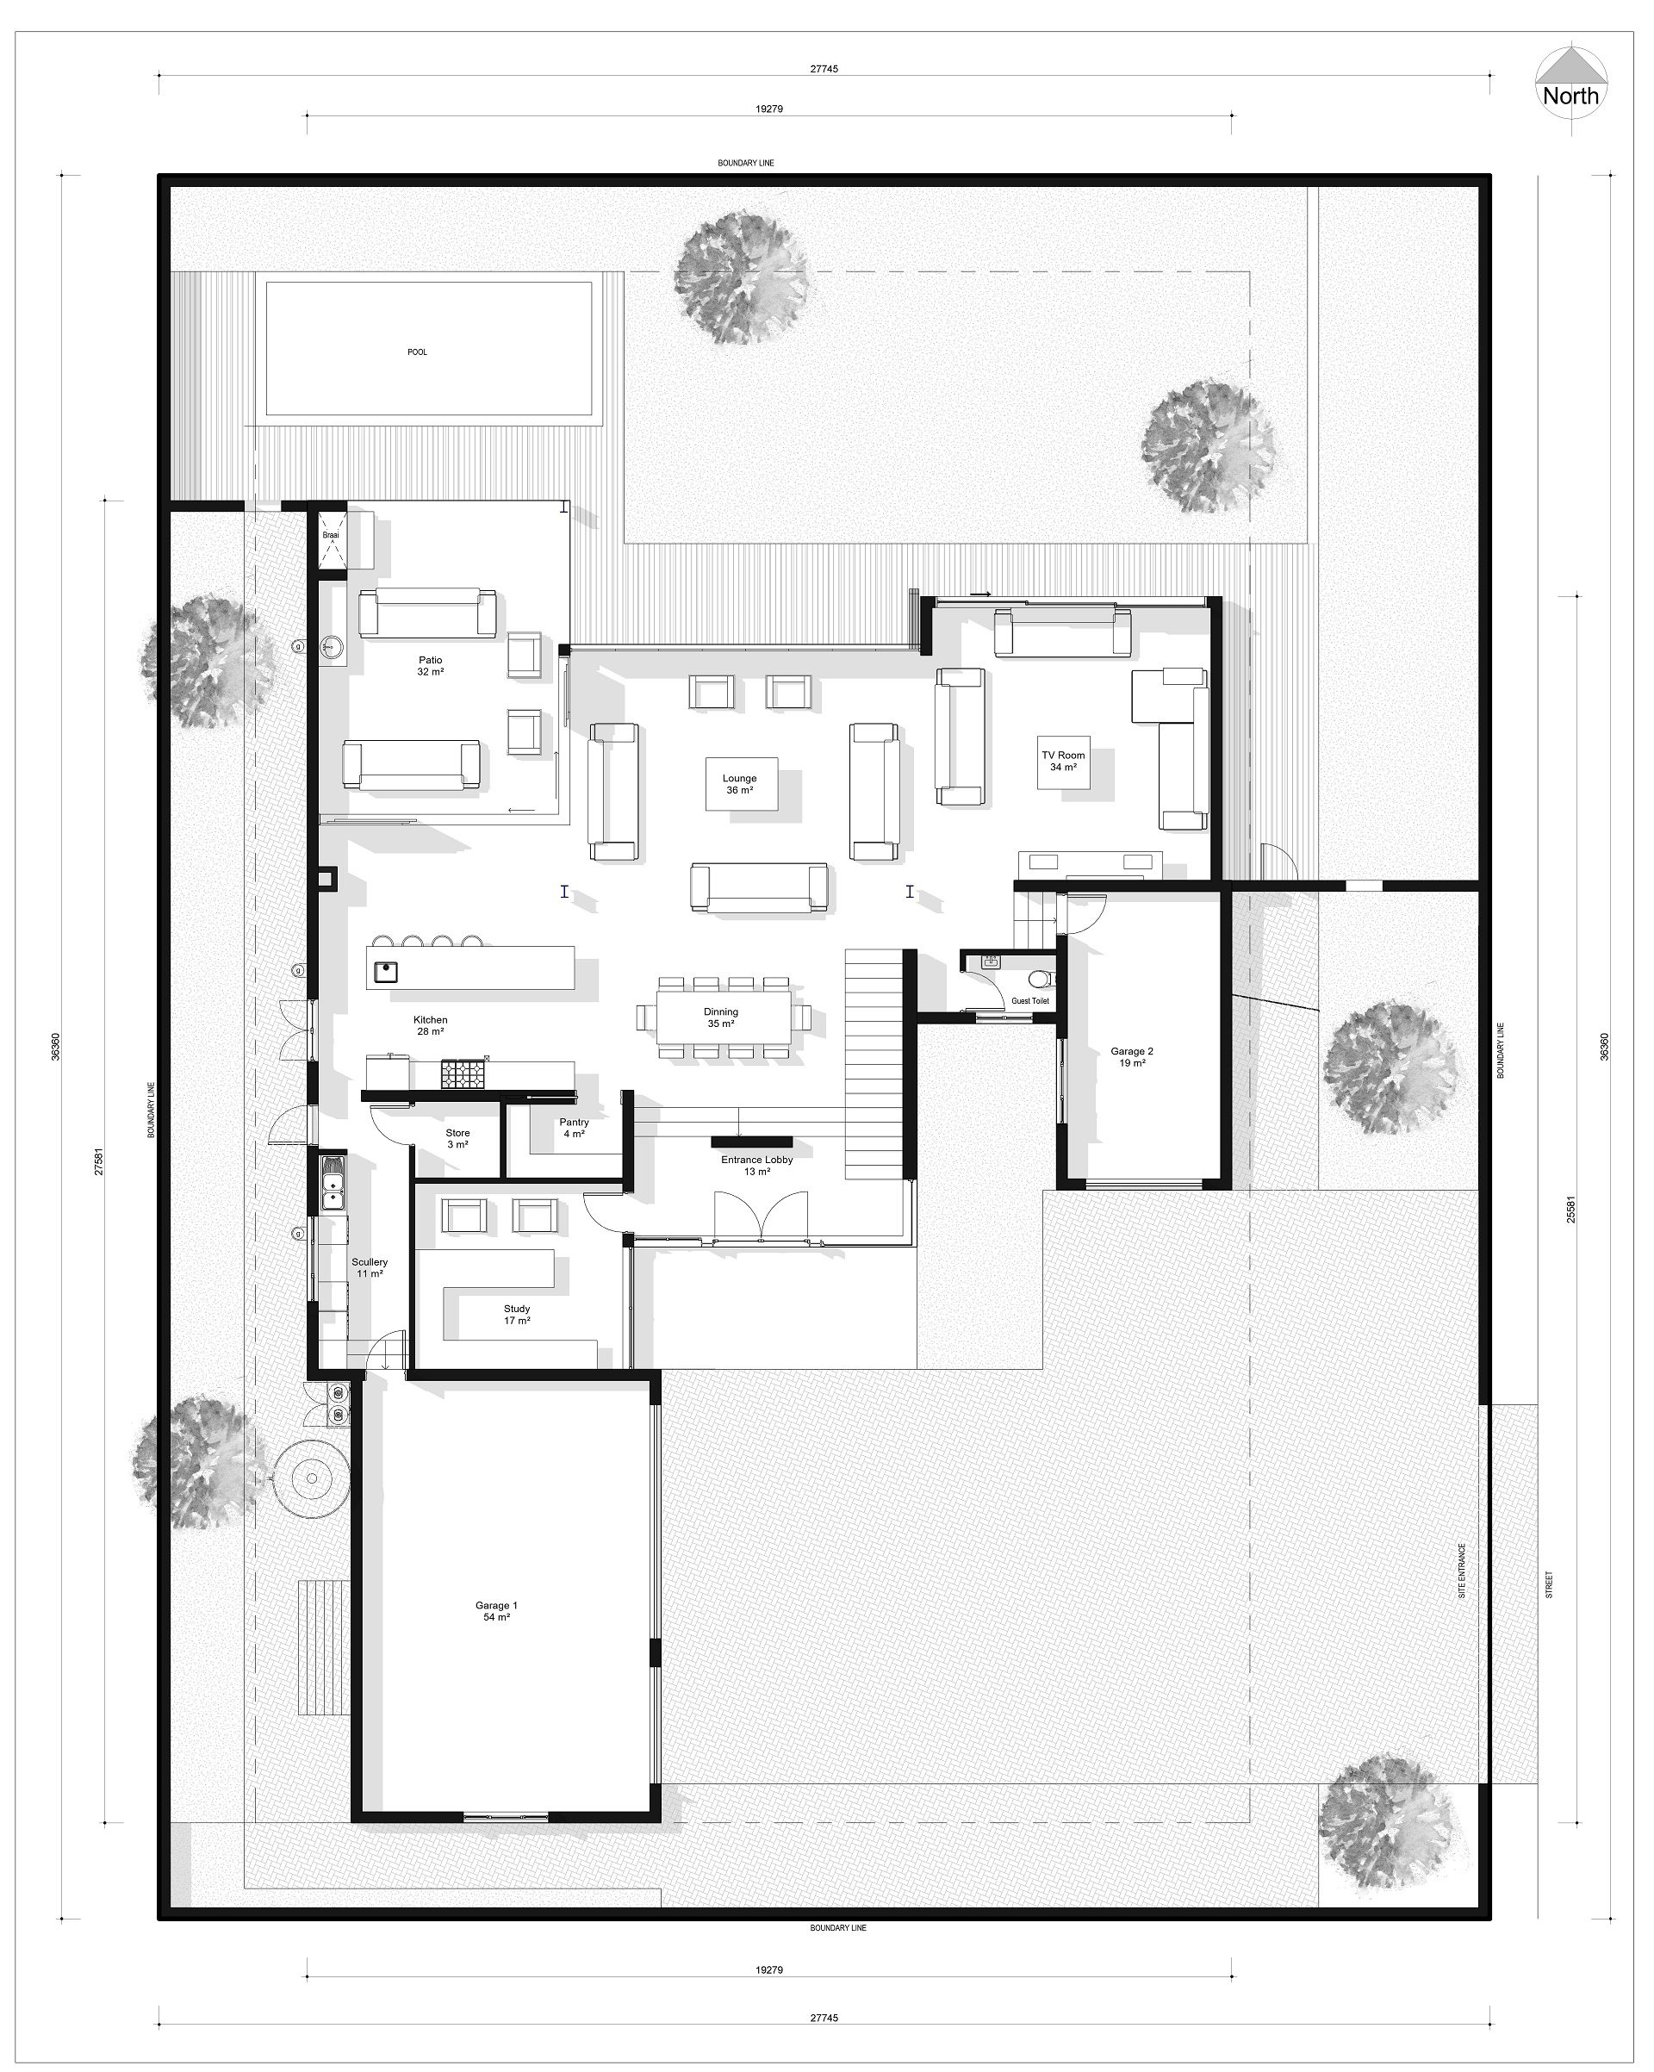
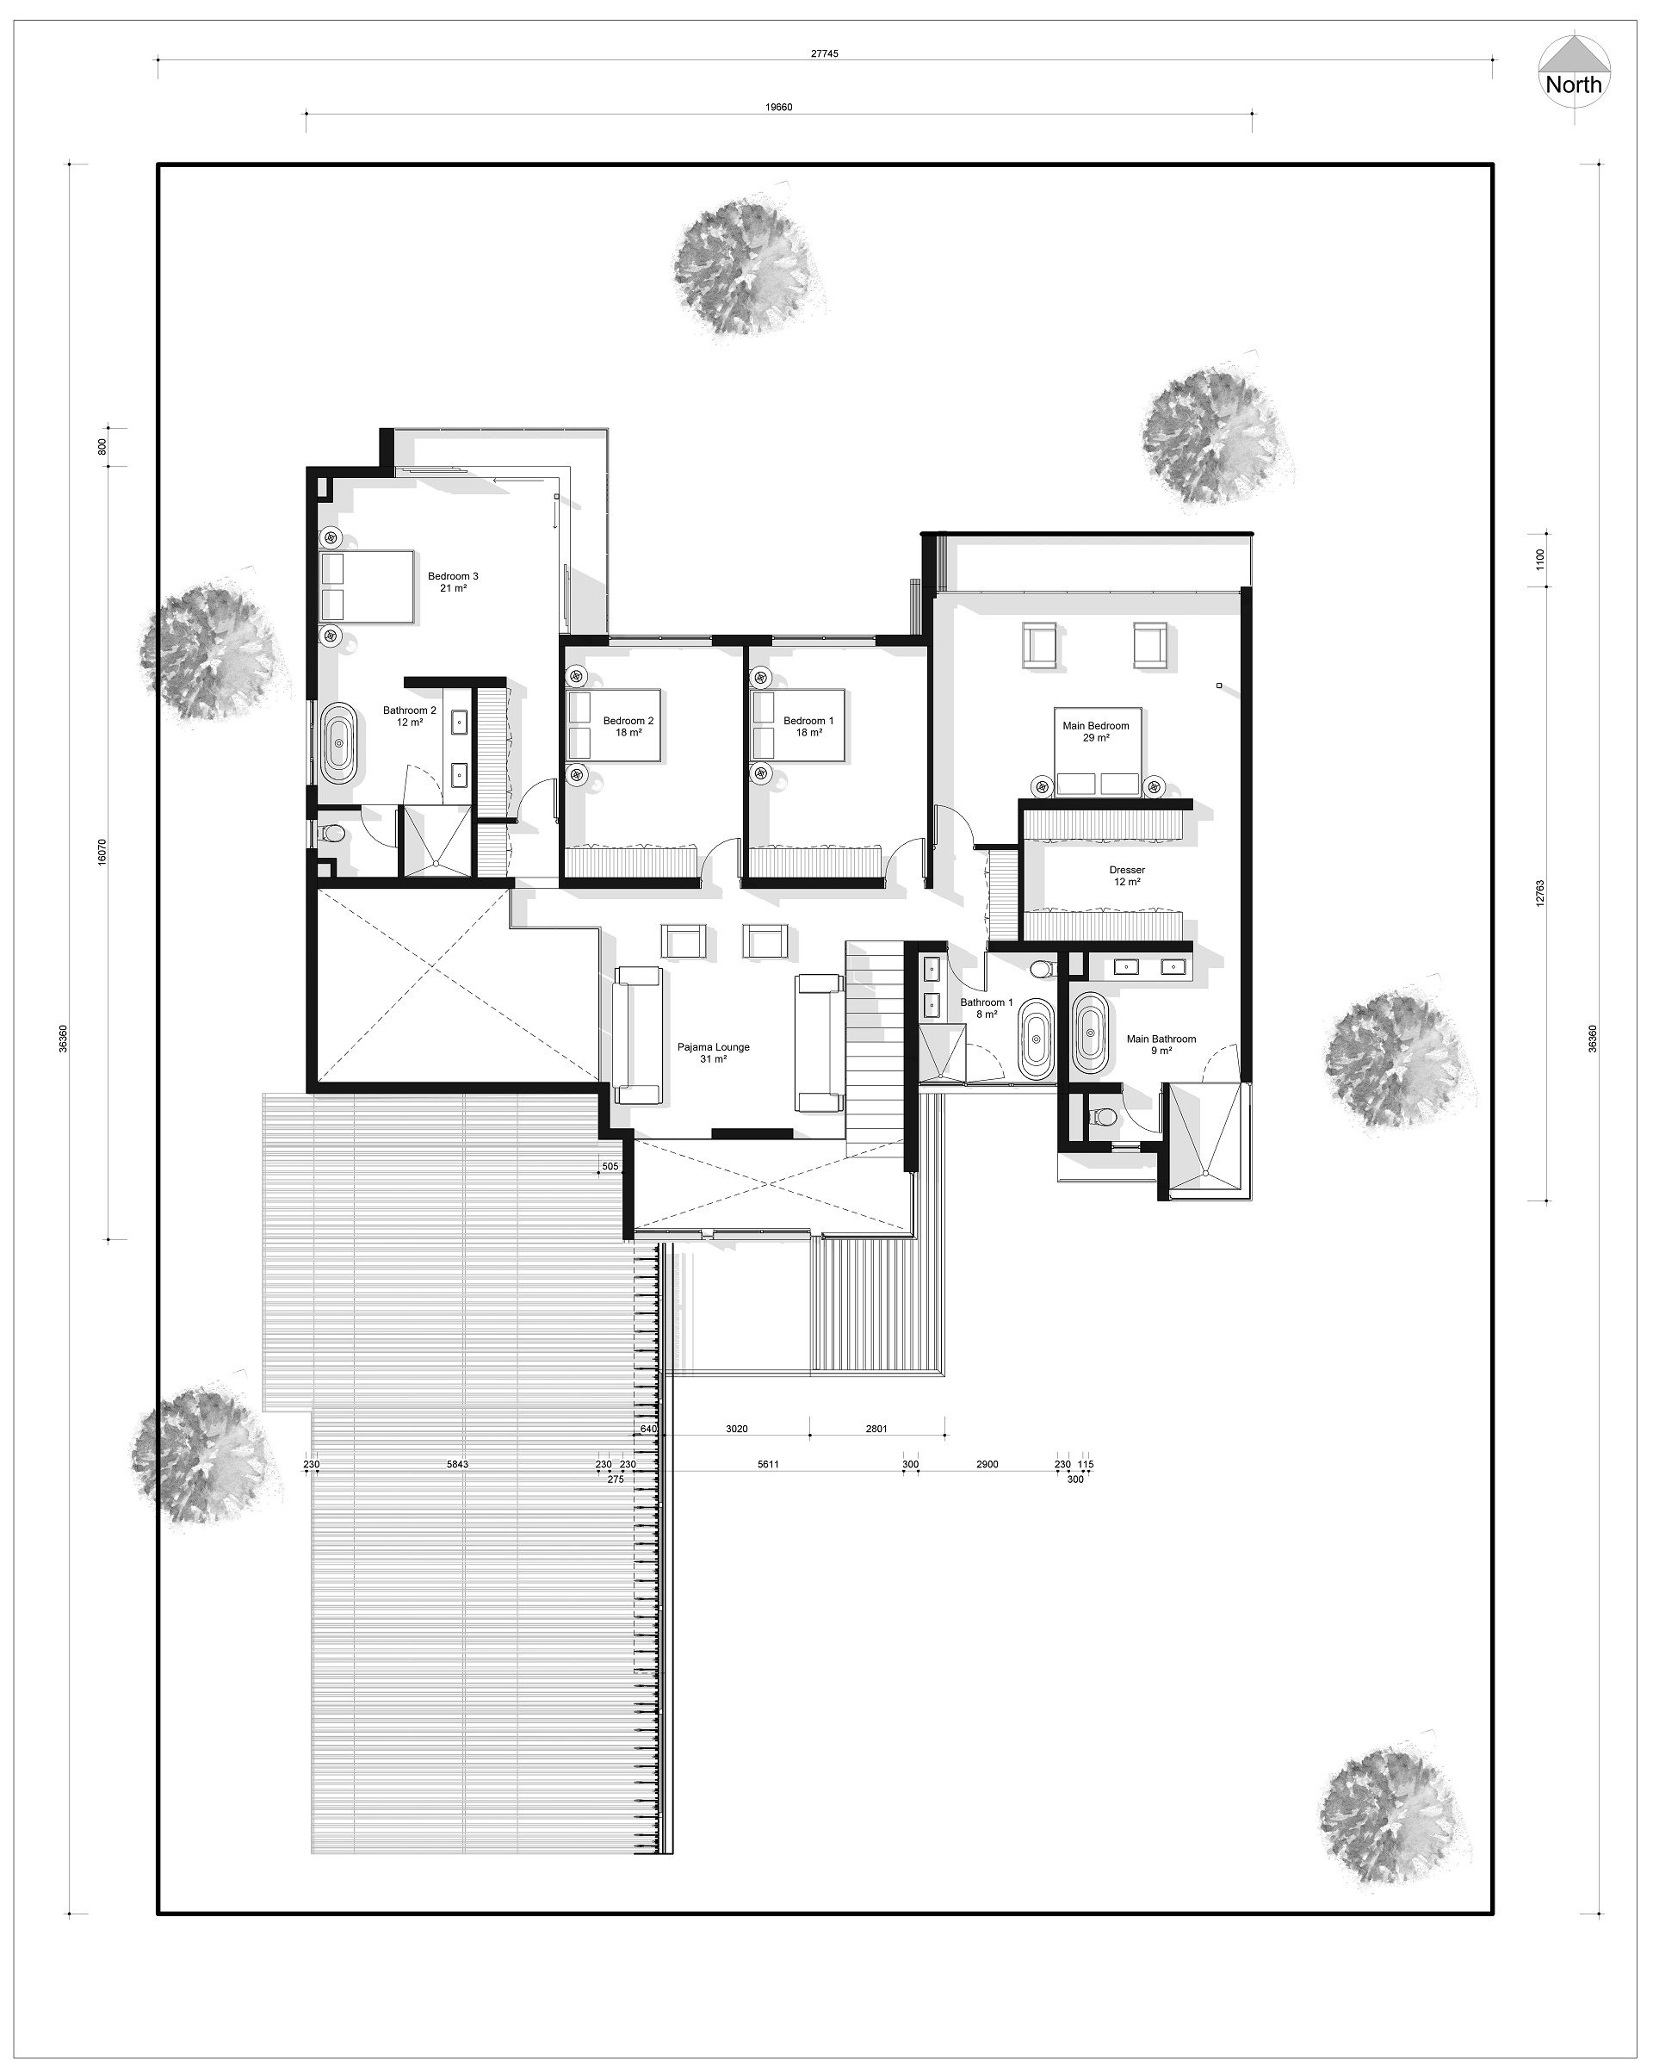
| Area | (6113ft²) (568m²) |
| Minimum Stand Size | (121ft x 92ft) (37m x 28m) |
| Levels | 2 |
| Approximate Building Cost | R7 156 800 |
| Bedroom | 4 |
| Bathroom | 3 |
| Garage | Quadruple |
| Accommodation | Pyjama Lounge |
| Dresser x 2 | |
| Entrance Foyer | |
| Kitchen | |
| Dining | |
| Lounge | |
| Scullery | |
| Pantry | |
| TV Room | |
| Study | |
| WC | |
| Balconies x 2 | |
| Pool |
| WHAT AN ARCHITECT MAY COST | R322 056,00 |
| OUR PRICE (SACAP REGISTERED ARCHITECTS) | R17 040,00 |
| YOU SAVE | R305 016,00 |
“A review from a customer who benefited from your product. Reviews can be a highly effective way of establishing credibility and increasing your company's reputation.”
Customer Name
“A review from a customer who benefited from your product. Reviews can be a highly effective way of establishing credibility and increasing your company's reputation.”
Customer Name