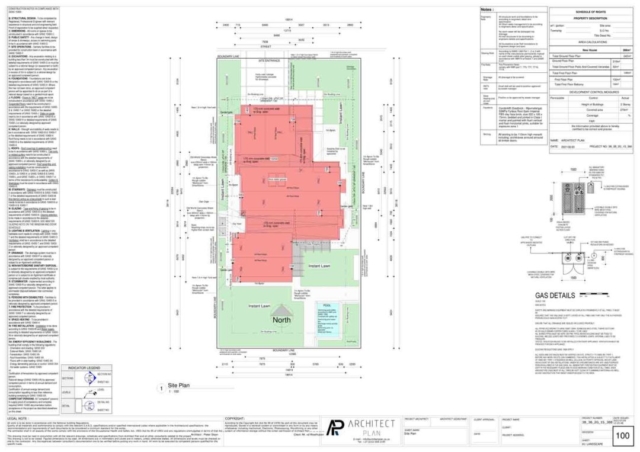
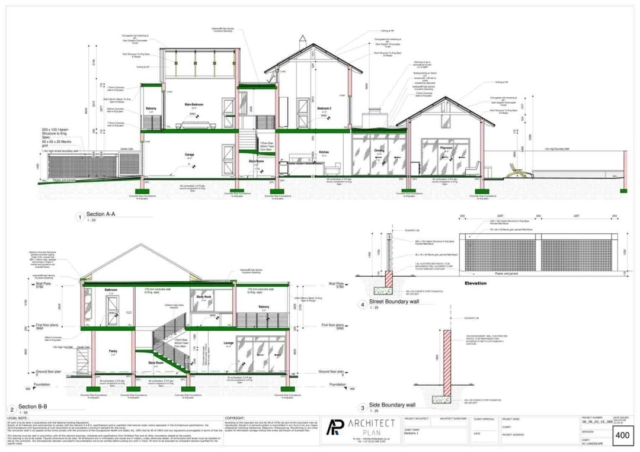
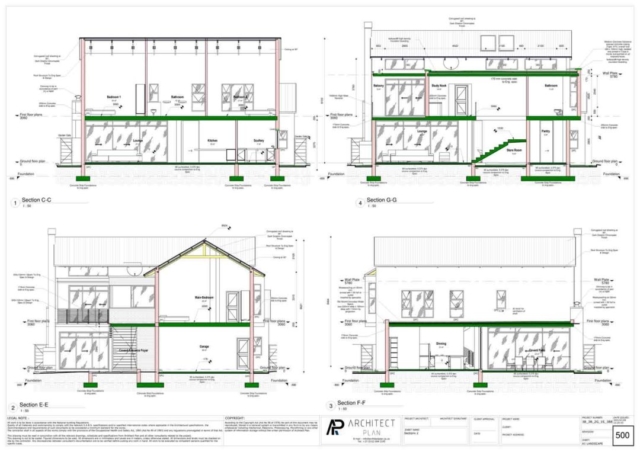
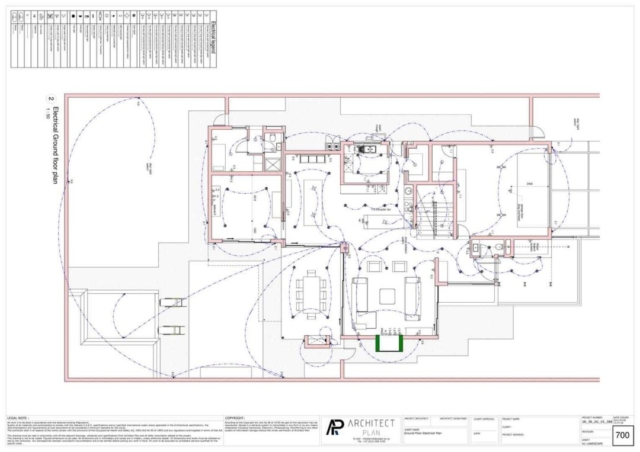
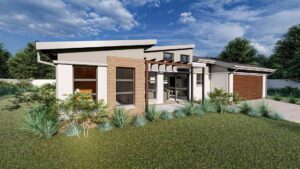
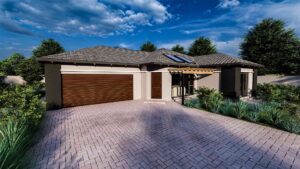
Discover the perfect home for your large family, complete with a double garage and a spacious garden oasis featuring a refreshing pool. Experience privacy and serenity as the walled-off garden creates a tranquil retreat separate from the front of the house. Step into the home and be greeted by a grand open-plan space that seamlessly combines a lounge, dining room, bar, covered patio, and a well-appointed kitchen with a convenient scullery. The ground floor also offers a guest bedroom with its own en-suite bathroom, as well as servants’ quarters and a storeroom for added convenience. Ascend to the upper level and you’ll find three additional bedrooms, all sharing a beautifully designed full bathroom. The highlight of the upper level is the open-plan main bedroom with its own en-suite bathroom, providing a private sanctuary. Step out onto the private balcony and embrace the tranquility of your surroundings. This remarkable home offers ample space and thoughtful design, making it an ideal choice for those seeking a comfortable and spacious living environment.
R9 800,00 – R25 658,00Price range: R9 800,00 through R25 658,00

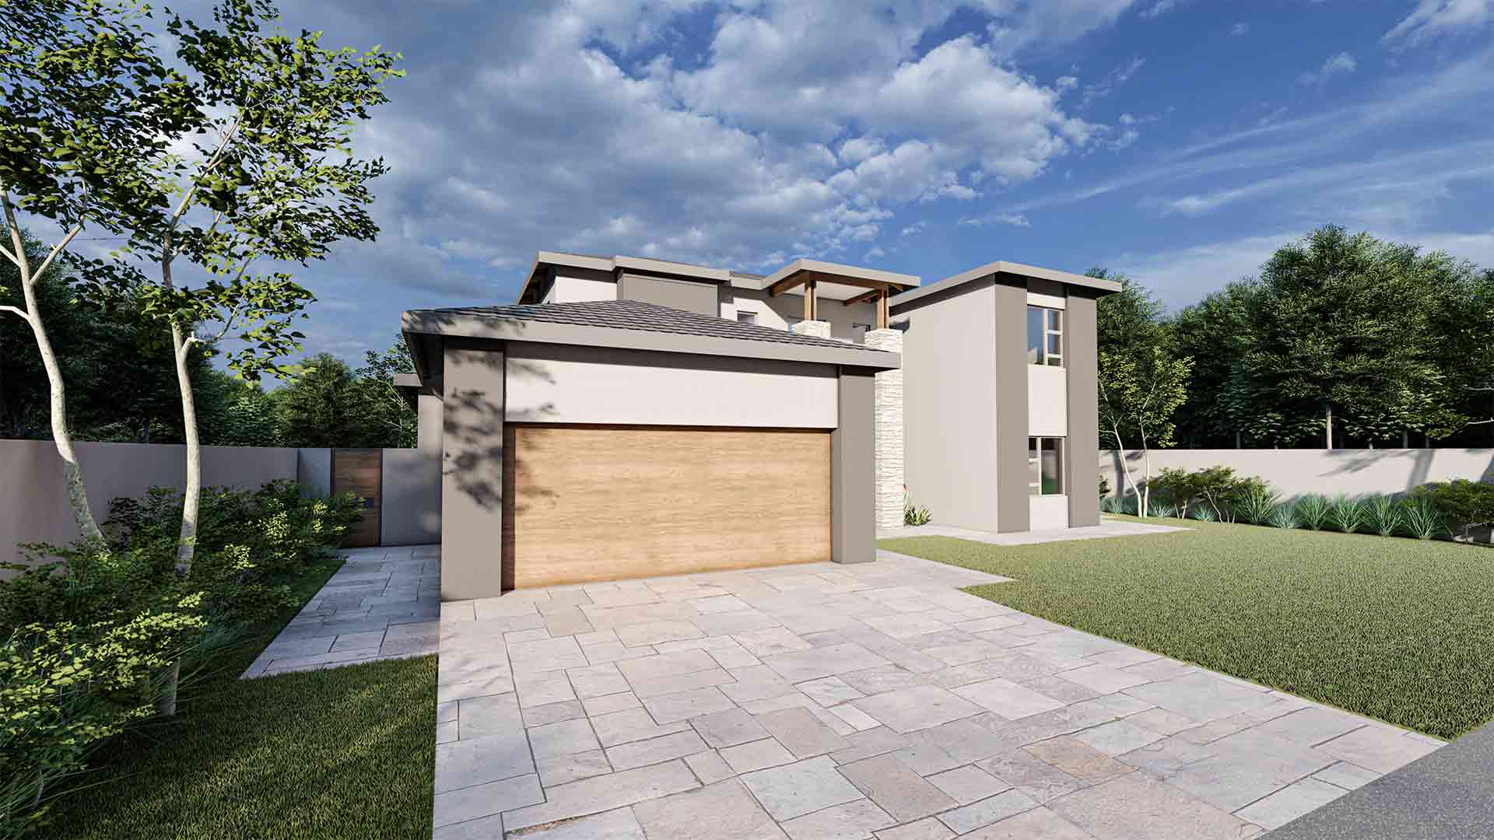
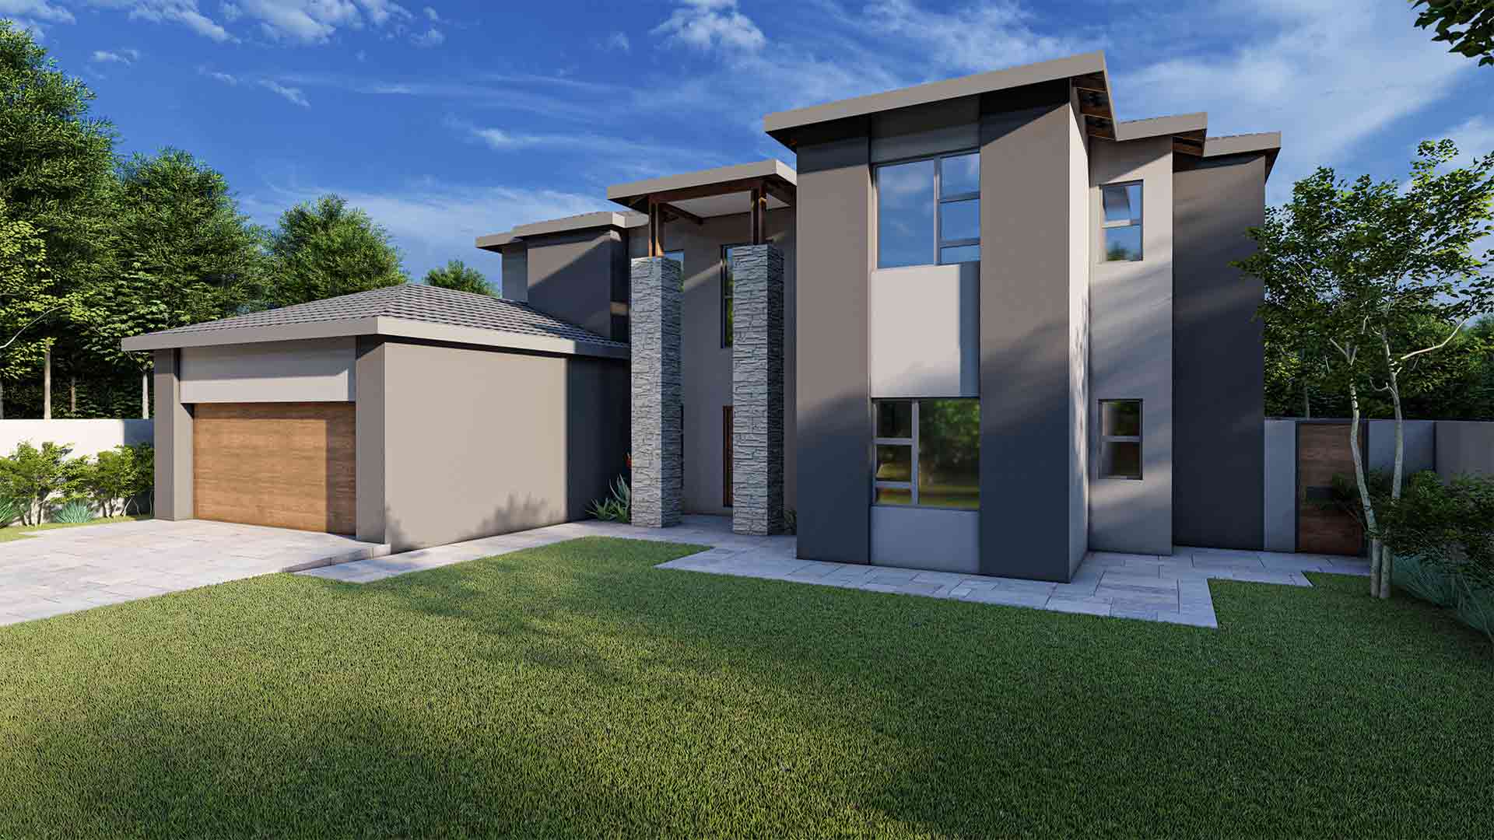


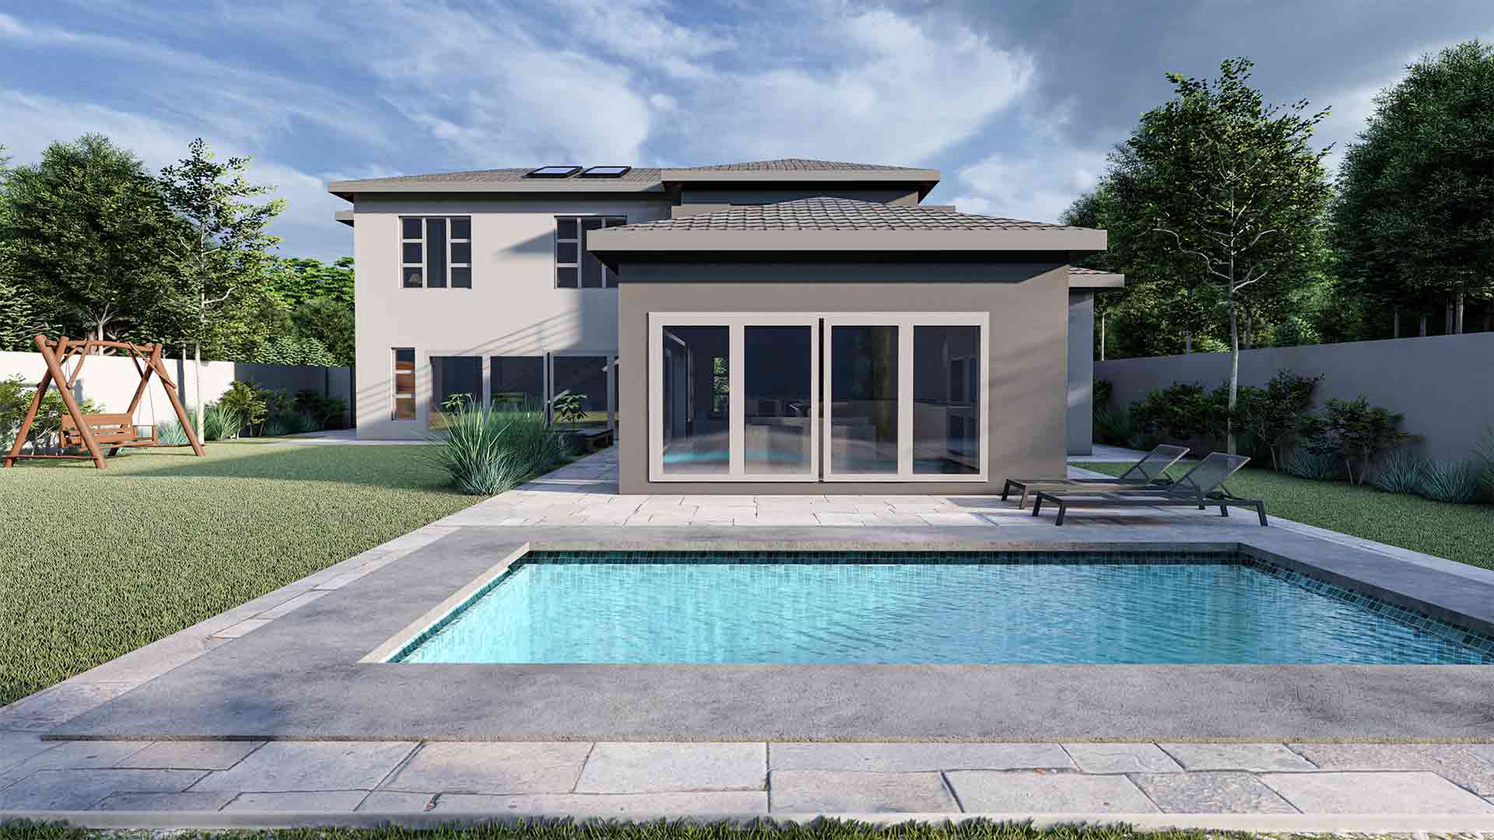
| Area | (3767ft²) (350m²) |
| Minimum Stand Size | (75ft x 114ft) (23m x 35m) |
| Levels | 2 |
| Approximate Building Cost | R3 545 100 |
| Bedroom | 5 |
| Bathroom | 3 |
| Garage | Double |
| Covered Porch | |
| Store Room | |
| Kitchen | |
| Dining | |
| Lounge | |
| Scullery | |
| Bar | |
| Pool |
| WHAT AN ARCHITECT MAY COST | R159 529,00 |
| OUR PRICE (SACAP REGISTERED ARCHITECTS) | R13 338,00 |
| YOU SAVE | R146 191,00 |
“A review from a customer who benefited from your product. Reviews can be a highly effective way of establishing credibility and increasing your company's reputation.”
Customer Name
“A review from a customer who benefited from your product. Reviews can be a highly effective way of establishing credibility and increasing your company's reputation.”
Customer Name