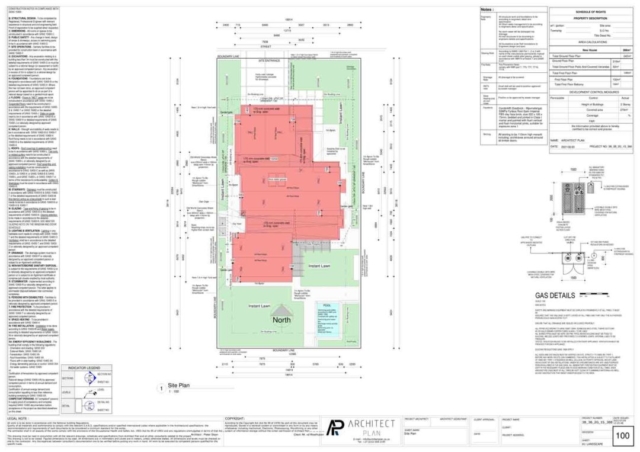
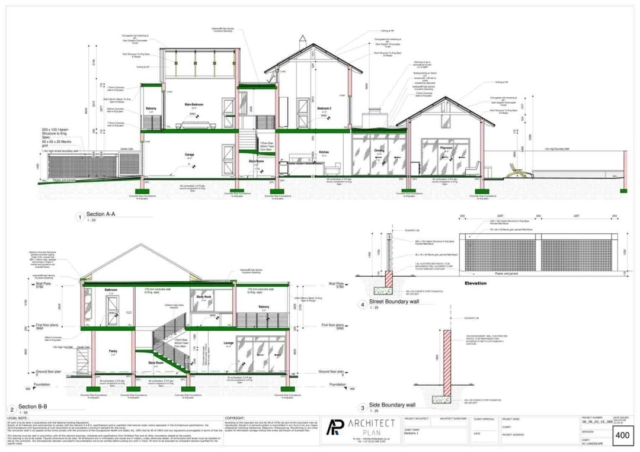
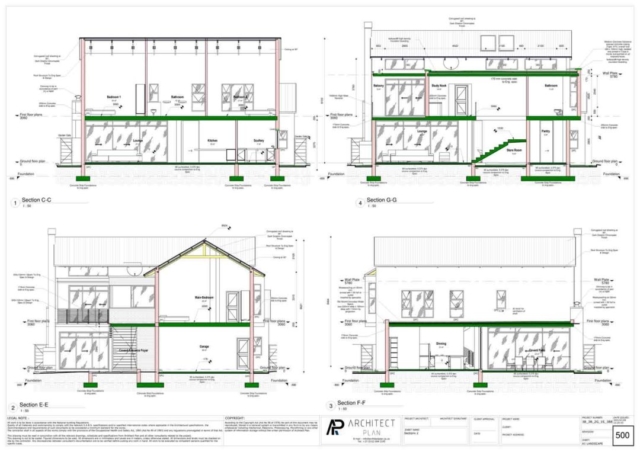
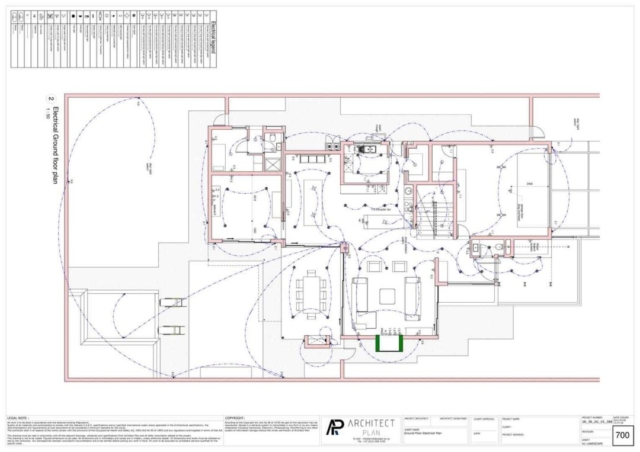
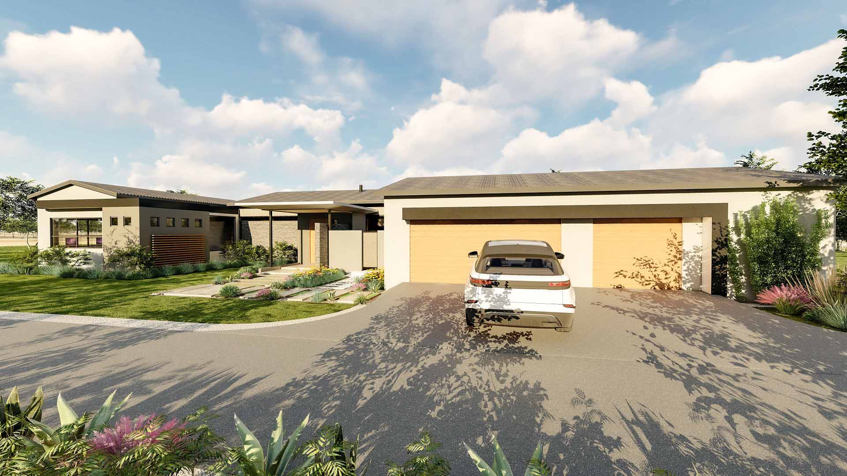
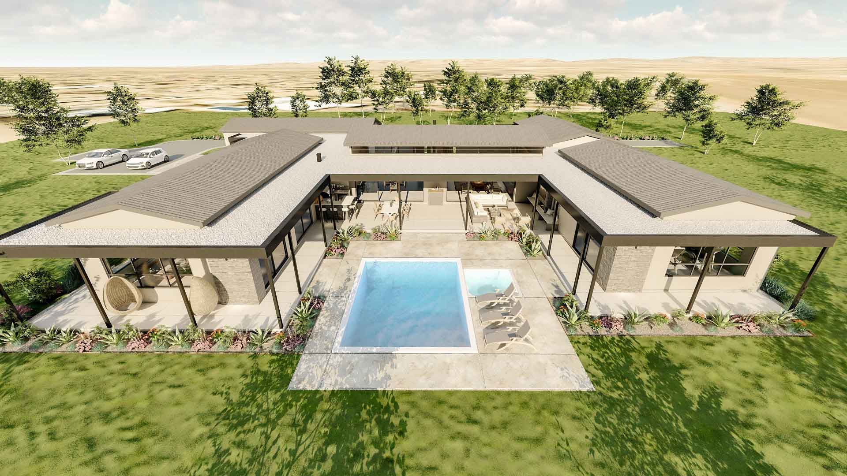
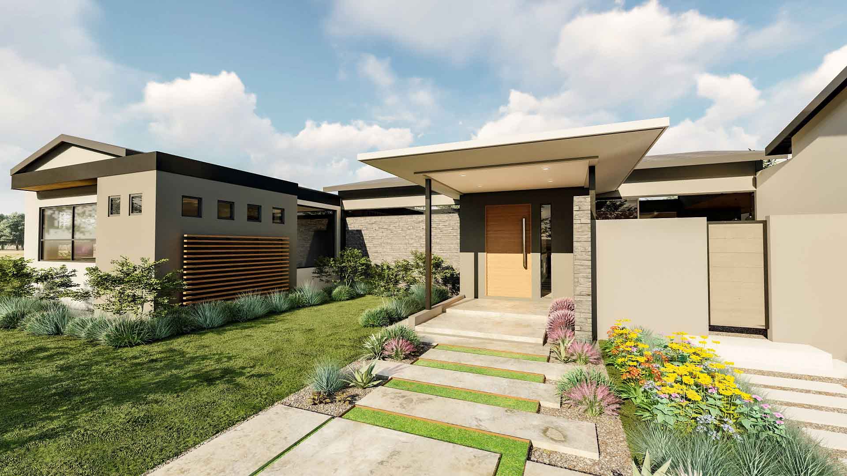
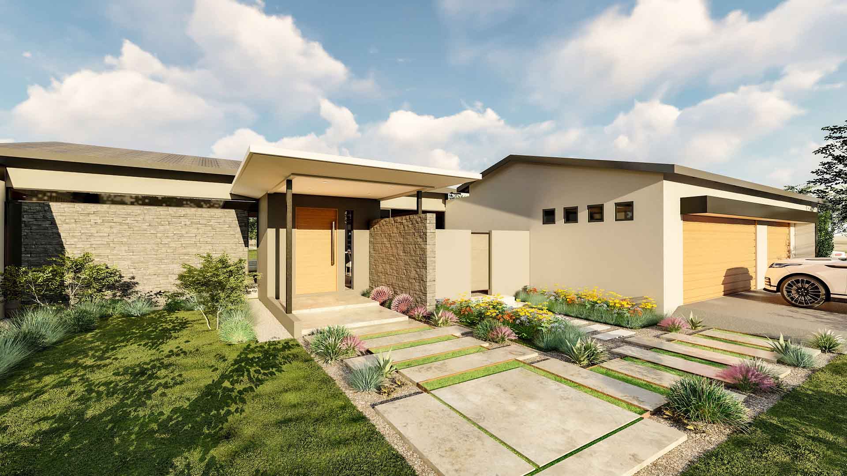
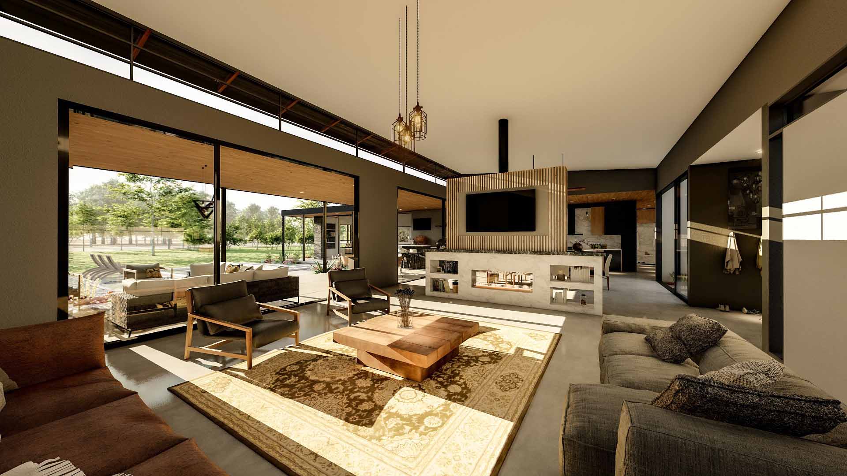
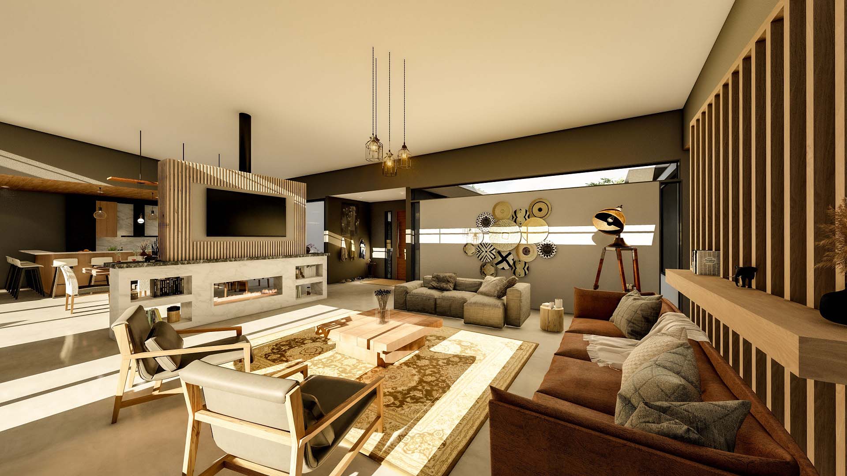
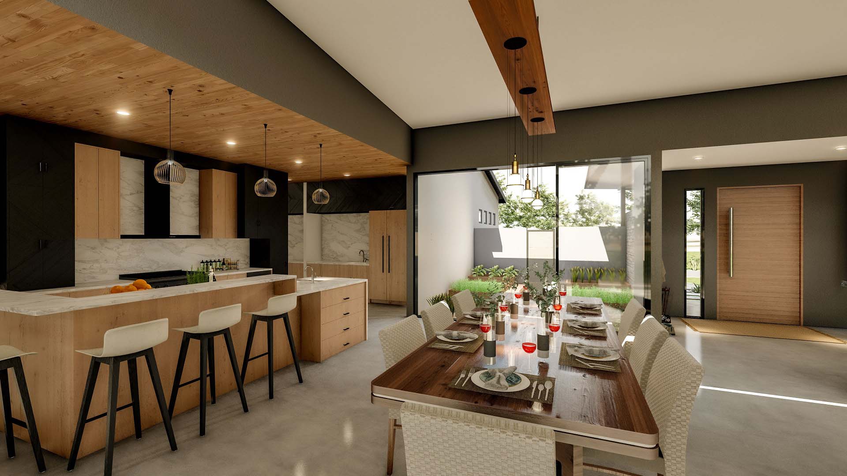
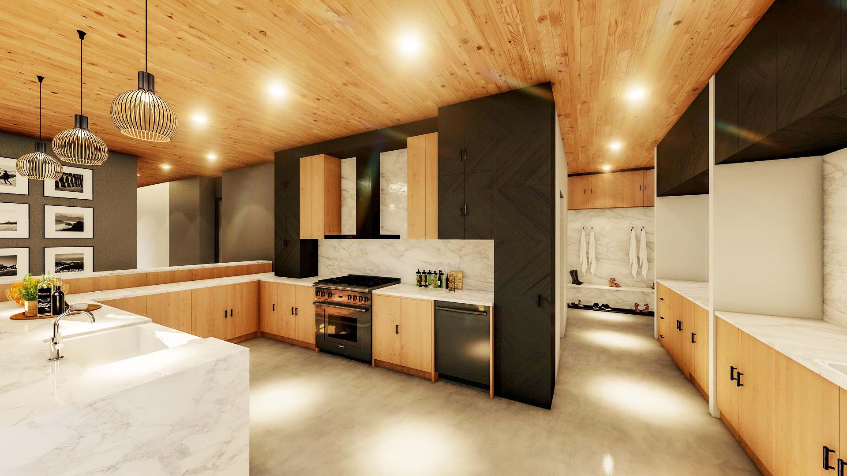
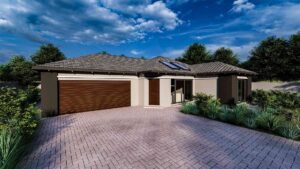
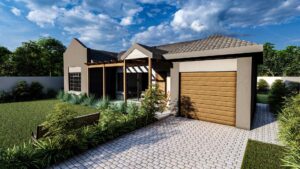
This home features, 5-Bedrooms, 5-Bathrooms & a 3-Car Garage. The focal point is a central covered patio, seamlessly uniting private and social spaces into an impeccably designed layout. A meticulously designed walkway guides you from the driveway and garage to the home’s entrance. The bedrooms are discreetly separated from the living area, each featuring a walk-in closet and an en-suite bathroom. A scullery and walk-in pantry are situated adjacent to the kitchen, while a capacious mechanical and storage room complements the garage area. The sliding glass plain invites the inhabitants and guests out to the entertainment area with a pool, Jacuzzi, and an outdoor kitchen, creating an equally striking outdoor space. In essence, this home excels in achieving a perfect balance between intimacy, privacy, and vibrant social environments, all meticulously curated within well-articulated spaces.
R18 000,00 – R47 000,00Price range: R18 000,00 through R47 000,00



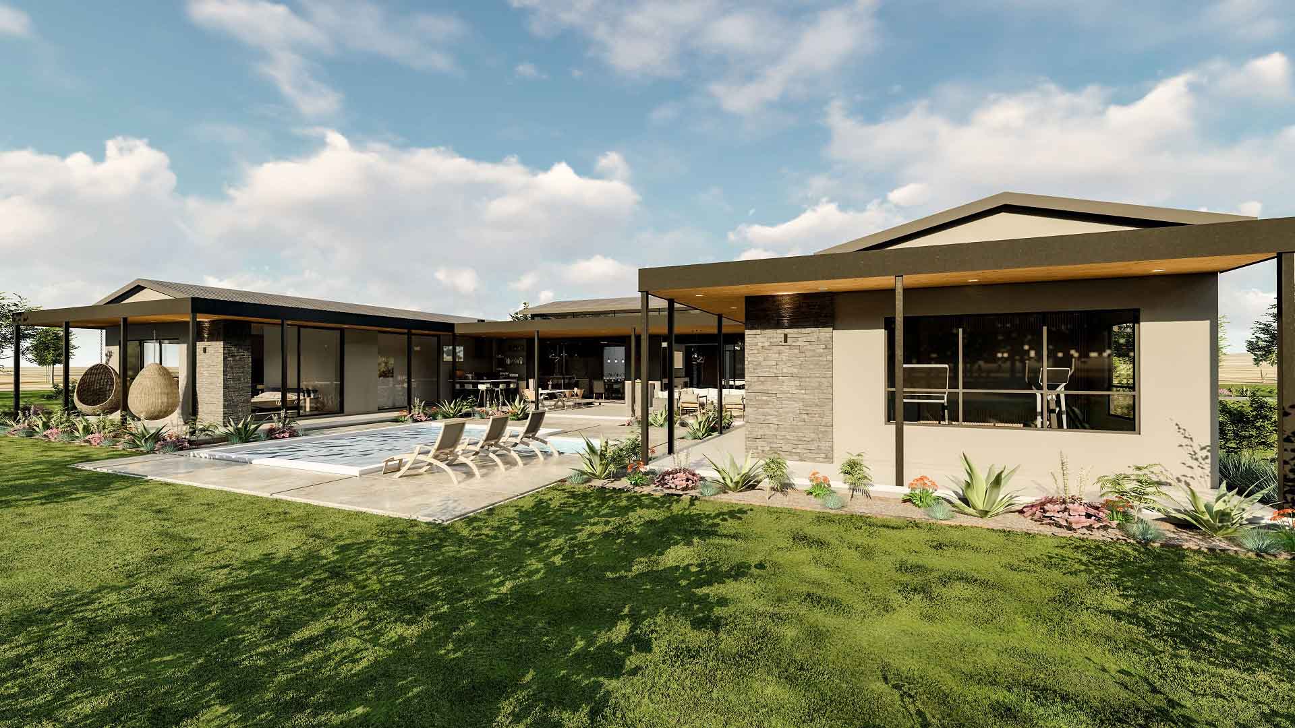
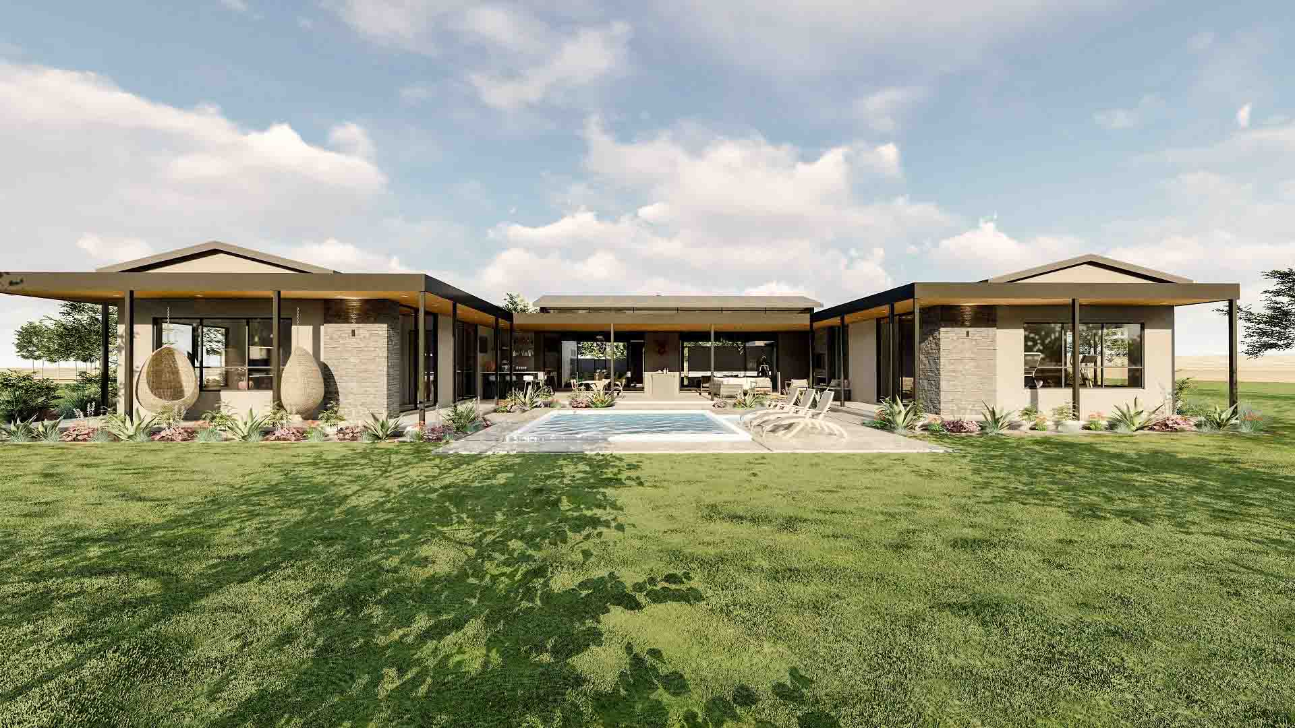

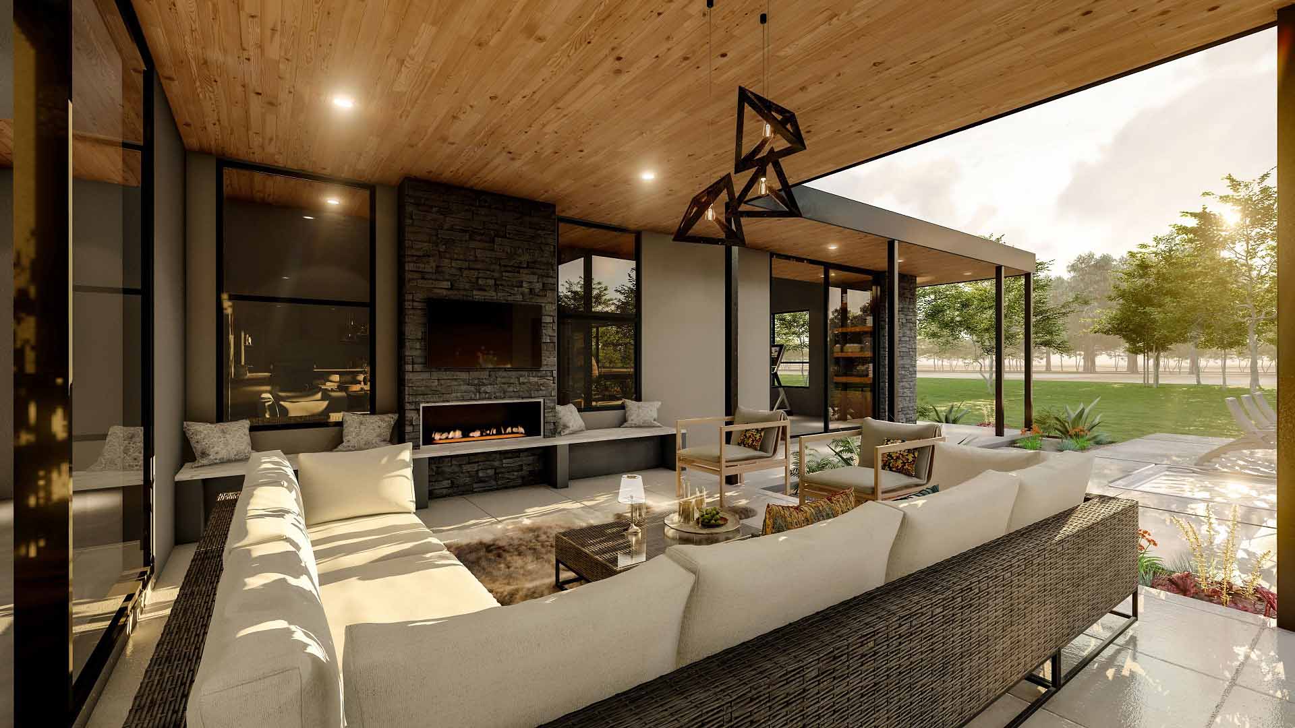
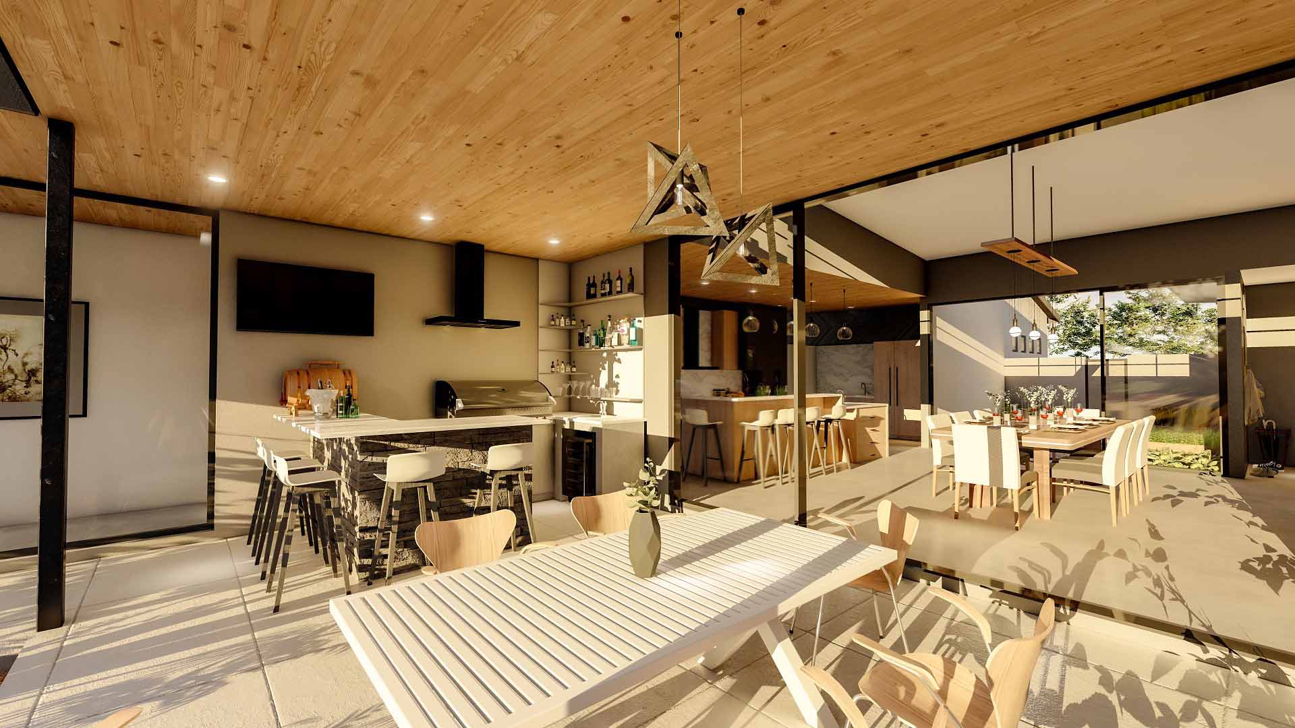



| Area | (6983ft²) (649m²) |
| Minimum Stand Size | (148ft x 123ft) (45m x 38m) |
| Levels | 1 |
| Approximate Building Cost | R8 681 224 |
| Bedroom | 5 |
| Bathroom | 5 |
| Toilets | 1 |
| Garage | Triple |
| Accommodation | Home Gym |
| Herb Garden | |
| Entrance Foyer | |
| Kitchen | |
| Dining | |
| Laundry | |
| Lounge | |
| Covered Patio | |
| Store | |
| Scullery | |
| Jacuzzi | |
| Dog Run | |
| Mechanical Room | |
| Pool |
| WHAT AN ARCHITECT MAY COST | R263 066,00 |
| OUR PRICE (SACAP REGISTERED ARCHITECTS) | R18 000,00 |
| YOU SAVE | R245 066,00 |

“A review from a customer who benefited from your product. Reviews can be a highly effective way of establishing credibility and increasing your company's reputation.”
Customer Name
“A review from a customer who benefited from your product. Reviews can be a highly effective way of establishing credibility and increasing your company's reputation.”
Customer Name