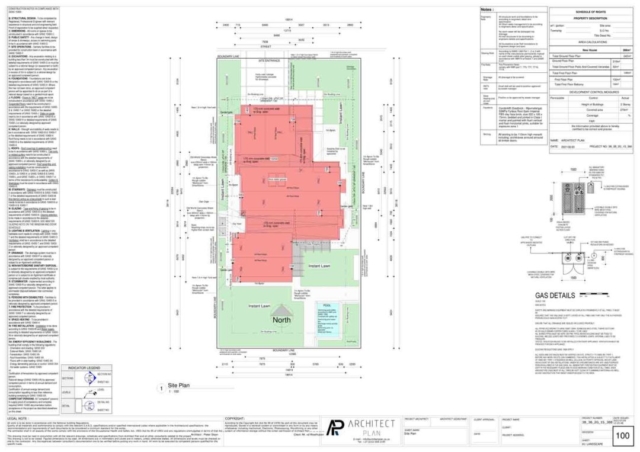
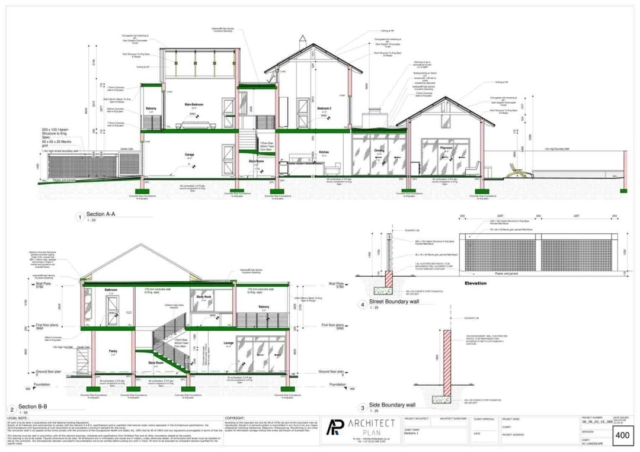
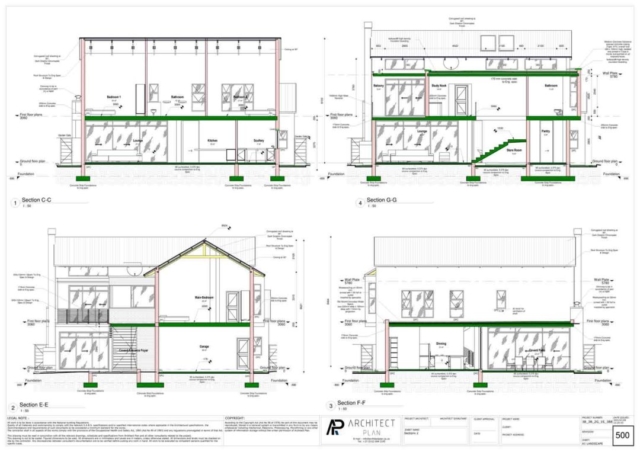
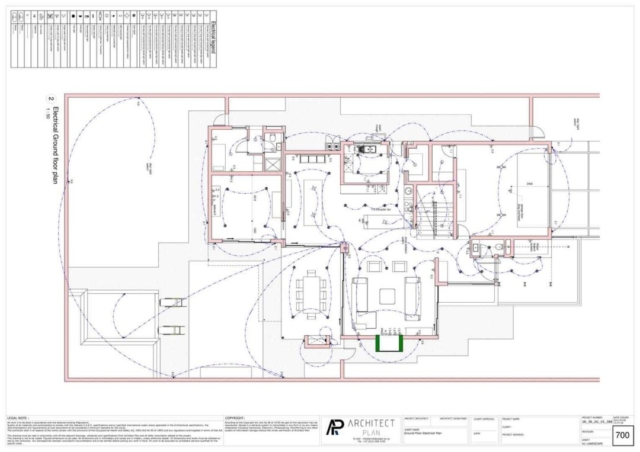
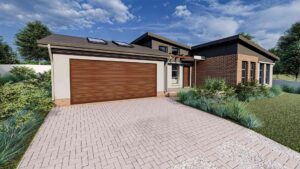
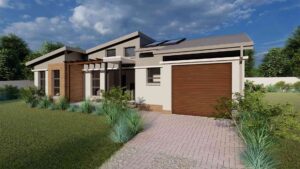
A modern and charming 2-bedroom home design that features a deep driveway with ample space for greenery on either side and parking for up to two cars in front. Upon entering, the open living area integrates a cozy lounge and well-equipped kitchen that offers a backdoor for easy access to the garden. The 2 bedrooms, complete with built-in cupboards, are located off the lounge area, sharing a spacious and contemporary bathroom, and separated by a private passage that enhances the exclusivity of the home.
R1 400,00 – R5 088,00Price range: R1 400,00 through R5 088,00


| Area | 50m2 |
| Minimum Stand Size | 12m x 16m |
| Levels | 1 |
| Approximate Building Cost | R325 000 |
| Bedroom | 2 |
| Bathroom | 1 |
| Garage | None |
| Accommodation | Lounge |
| Kitchen |
| WHAT AN ARCHITECT MAY COST | R14 625,00 |
| OUR PRICE (SACAP REGISTERED ARCHITECTS) | R2 500,00 |
| YOU SAVE | R12 125,00 |

“A review from a customer who benefited from your product. Reviews can be a highly effective way of establishing credibility and increasing your company's reputation.”
Customer Name
“A review from a customer who benefited from your product. Reviews can be a highly effective way of establishing credibility and increasing your company's reputation.”
Customer Name